Services & scope
Everything from set-out to clean-down, priced as one package.
We tender supply-and-install masonry to head contractors across South East Queensland. Below is the scope we carry, what sits inside a priced package, what sits outside it, and exactly what we need from your estimating team to give you a number.
Scope of works
Ten steps from set-out to handover.
Each line below is something we carry ourselves with our own crew. Nothing here is sub-let to a third party except where explicitly noted in the exclusions.
- 01Set-out and first course
Gauge rods, datum and grid lines confirmed against the architectural set before a brick is laid. Any discrepancy between the architectural and structural documents is raised as an RFI, not built in.
- 02Face brickwork
Clay and concrete face brick to all elevations. Stretcher, stack, header and feature bonds, soldier courses, arches, reveals, cavity ties, weep holes, damp-proof course, flashings built in and articulation joints to the engineer's spacing.
- 03Concrete blockwork
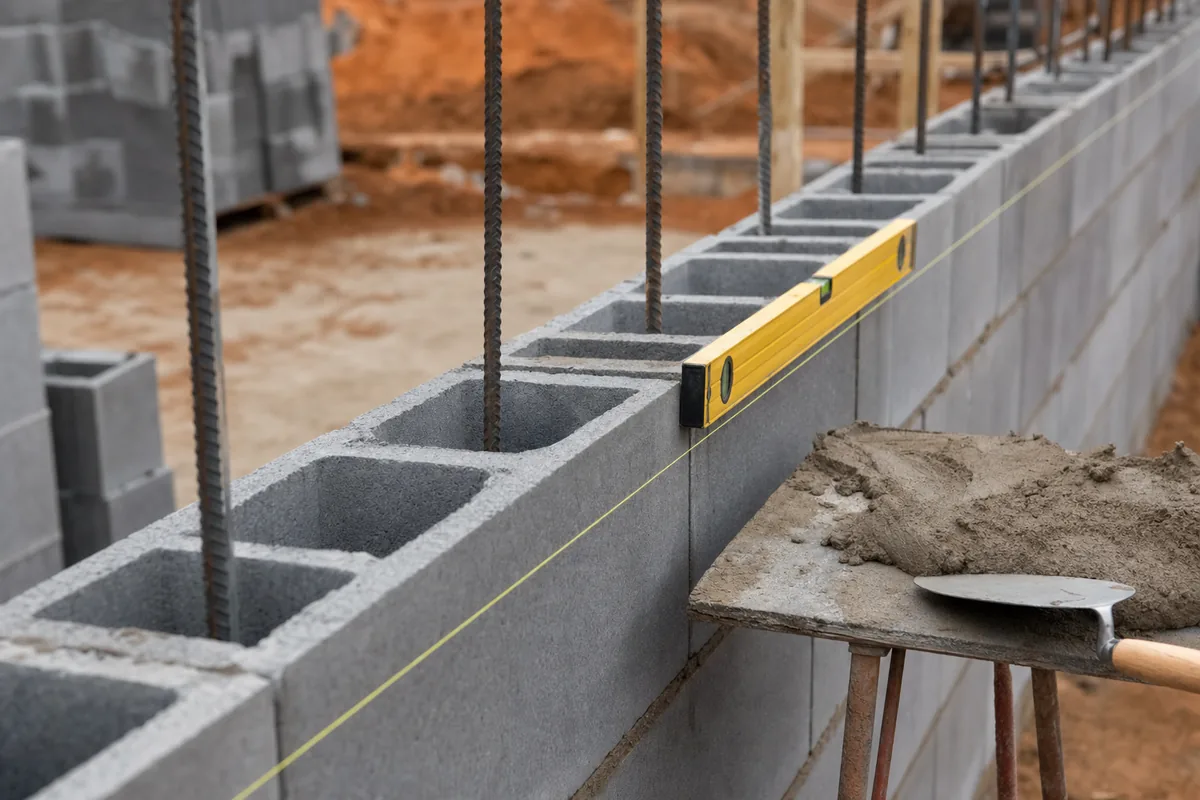
90, 140, 190 and 290 series to structural and non-structural walls — party and inter-tenancy walls, lift and stair shafts, fire-rated separations, service risers, dado walls, amenities and boundary walls.
- 04Reinforcement placement
Vertical starter bars, dowels and horizontal reinforcement placed and tied to the engineer's schedule, with clean-out blocks and inspection openings left open for engineer or certifier sign-off before pour.
- 05Core filling and grouting
Grout supply, placement, rodding and vibration to the specified strength. Pours scheduled around your concrete deliveries and hold points so the crane and pump aren't sitting idle.
- 06Lintels, bond beams and control joints
Lintel blocks, knock-out bond beams, steel lintels bedded to spec, control and articulation joints formed and left clean for the sealant trade.
- 07Retaining and boundary walls
Reinforced block retaining to engineered detail — coordination with the footing contractor, drainage cell, agricultural drain and granular backfill, core filling, capping and bagged or rendered finishes.
- 08Feature and architectural masonry
Perforated brick screens, blade walls, corbelling, banding, honed and split-face block, rendered and bagged finishes, and sample panels built for architect approval before the main run starts.
- 09Cutting, chasing and penetrations
Saw cutting, chasing for services where permitted by the engineer, penetrations formed and made good, and coordination with the hydraulic, electrical and mechanical trades before walls close up.
- 10Clean-down and handover
Acid wash or chemical clean to face work, joints pointed up, protection removed, offcuts, pallets and packaging cleared, and the area handed back swept and ready for the following trade.
Inside the price
Labour, plant, materials and on-site handling.
Our tender letter states inclusions and exclusions line by line, so your comparison against other trades is like-for-like from the outset.
Included as standard
- ✓Labour
Bricklayers, block layers, apprentices and labourers, supervised by a leading hand on every gang. Site inductions, PPE, SWMS and toolbox talks carried by us.
- ✓Plant & equipment
Mixers, mortar silos where site conditions suit, brick saws, laser levels, hand tools, mobile work platforms, barrows and small tools. Consumables including mortar, ties, DPC, weep holes and reinforcement chairs.
- ✓Materials (supply-and-install)
Bricks, blocks, cement, sand, lime, grout and accessories procured through our suppliers, priced against your specified product and scheduled to your program. Client-supplied product also accepted.
- ✓On-site handling
Unloading, stacking and distribution of masonry product around the site, load-out to each level, protection of completed work and progressive removal of pallets and packaging.
Excluded unless stated
- —Scaffolding
Scaffold is arranged through our scaffolding subcontractor and is not included in our priced scope unless it is specifically listed as an inclusion on the tender letter. We will quote it separately or work off head-contractor scaffold — whichever suits your program.
- —Cranage and hoisting
Crane, hoist or telehandler time to lift masonry product to level is excluded and assumed to be provided by the head contractor unless agreed otherwise in writing.
- —Footings, slabs and structural steel
Footings, slabs, starter bar setting-out in the slab, structural steel and precast are outside our package.
- —Site establishment
Amenities, temporary power and water, waste bins, site fencing, traffic management and out-of-hours access costs are excluded unless nominated in the tender documents.
Scaffolding — read this before you compare prices
Scaffolding is arranged through a specialist scaffolding subcontractor and is not included in our priced scope. If you need it covered, ask and we will provide a separate scaffold price from our subcontractor alongside the masonry package. If the head contractor is supplying scaffold, tell us the type, lift heights and availability windows so we can allow the right labour rates.
Tender pack
What we need to price your job.
Send what you have — if something on this list is still in draft, say so and we will qualify it in the tender letter rather than hold up the price.
Send drawings through the tender form- Architectural drawings — Current issue elevations, floor plans, sections, wall types and finishes schedule. Include any brick and block selections or specified equivalents.
- Structural drawings and specification — Engineer's masonry details, reinforcement and core-fill schedules, control joint spacing, lintel schedule and grout strengths.
- Program dates — Anticipated start on site for the masonry package, key hold points, staging or stage handover dates and your tender close date.
- Site access and conditions — Access constraints, live-site or after-hours restrictions, laydown and storage areas, ground conditions and hardstand availability.
- Hoisting arrangements — Who is providing crane, hoist or telehandler time, availability windows and whether scaffold is being supplied by the head contractor or is to be priced separately.
- Contract and commercial terms — Subcontract form, retention, insurance requirements, prequalification portal details and any nominated suppliers.
Tender enquiry
Send us the drawings. We'll send back a price.
Architectural and structural set, program dates and site access notes are enough for us to start. Most masonry packages are turned around within five working days — sooner if your tender closes before that.
| Estimating direct | 0413 536 138 |
|---|---|
| Drawings & addenda | info@uniquecityhomes.com.au precisebricks@gmail.com |
| Typical turnaround | 3–5 working days |