Unique City Homes Masonry Contractors · SEQ

Projects

Representative masonry packages across SEQ.

The packages below are representative of the sectors, quantities and durations we work in day to day. They are illustrative of our typical scope rather than a client-approved reference list.

An honest note on this page

Named referees, contract values and site-specific references are provided directly to head contractors during tender assessment or prequalification — just ask when you send the drawings.

Featured project

St Margaret’s Anglican Girls School.

Architectural face brickwork to the Ascot campus redevelopment — glazed white brick throughout, with curved radial reveals, herringbone soffits and a sculpted amphitheatre wall built to setout. Exposed on every face, so every perp, every bond and every gauge had to hold across the job.

Project
St Margaret’s Anglican Girls School
Location
Ascot, Brisbane QLD
Sector
Education · commercial
Our scope
Architectural face brickwork & blockwork
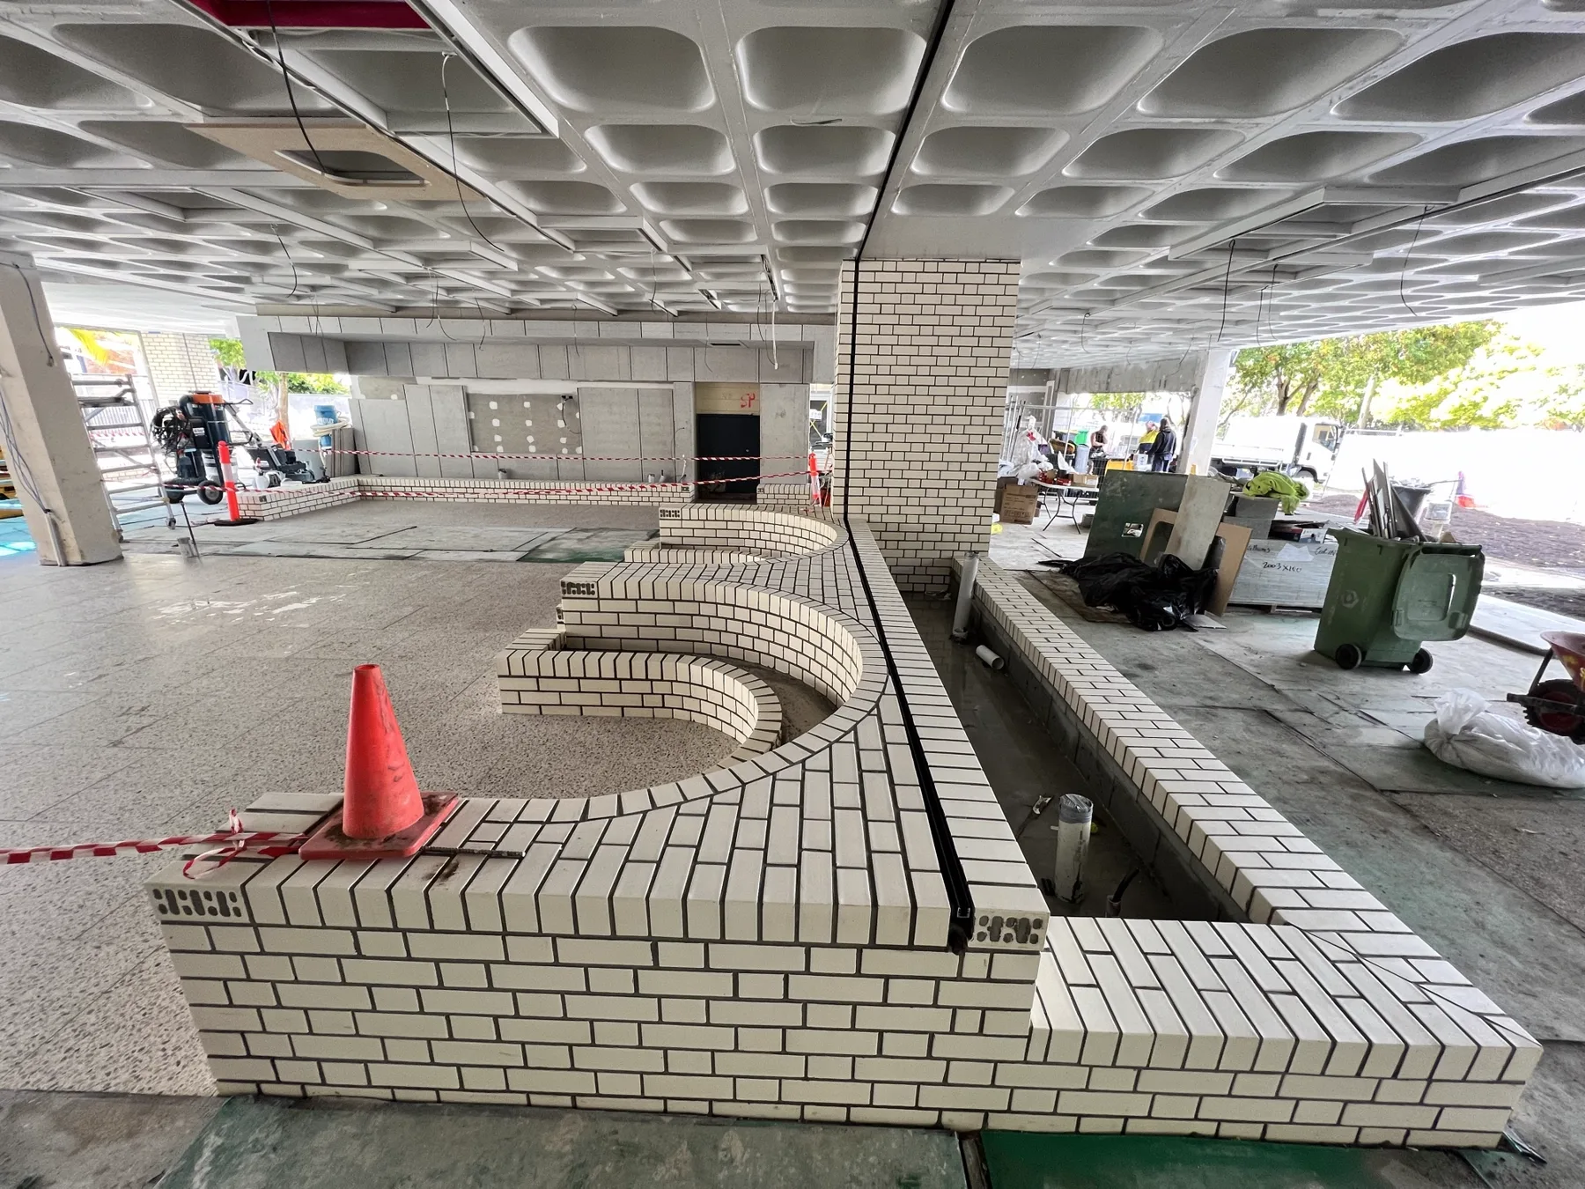
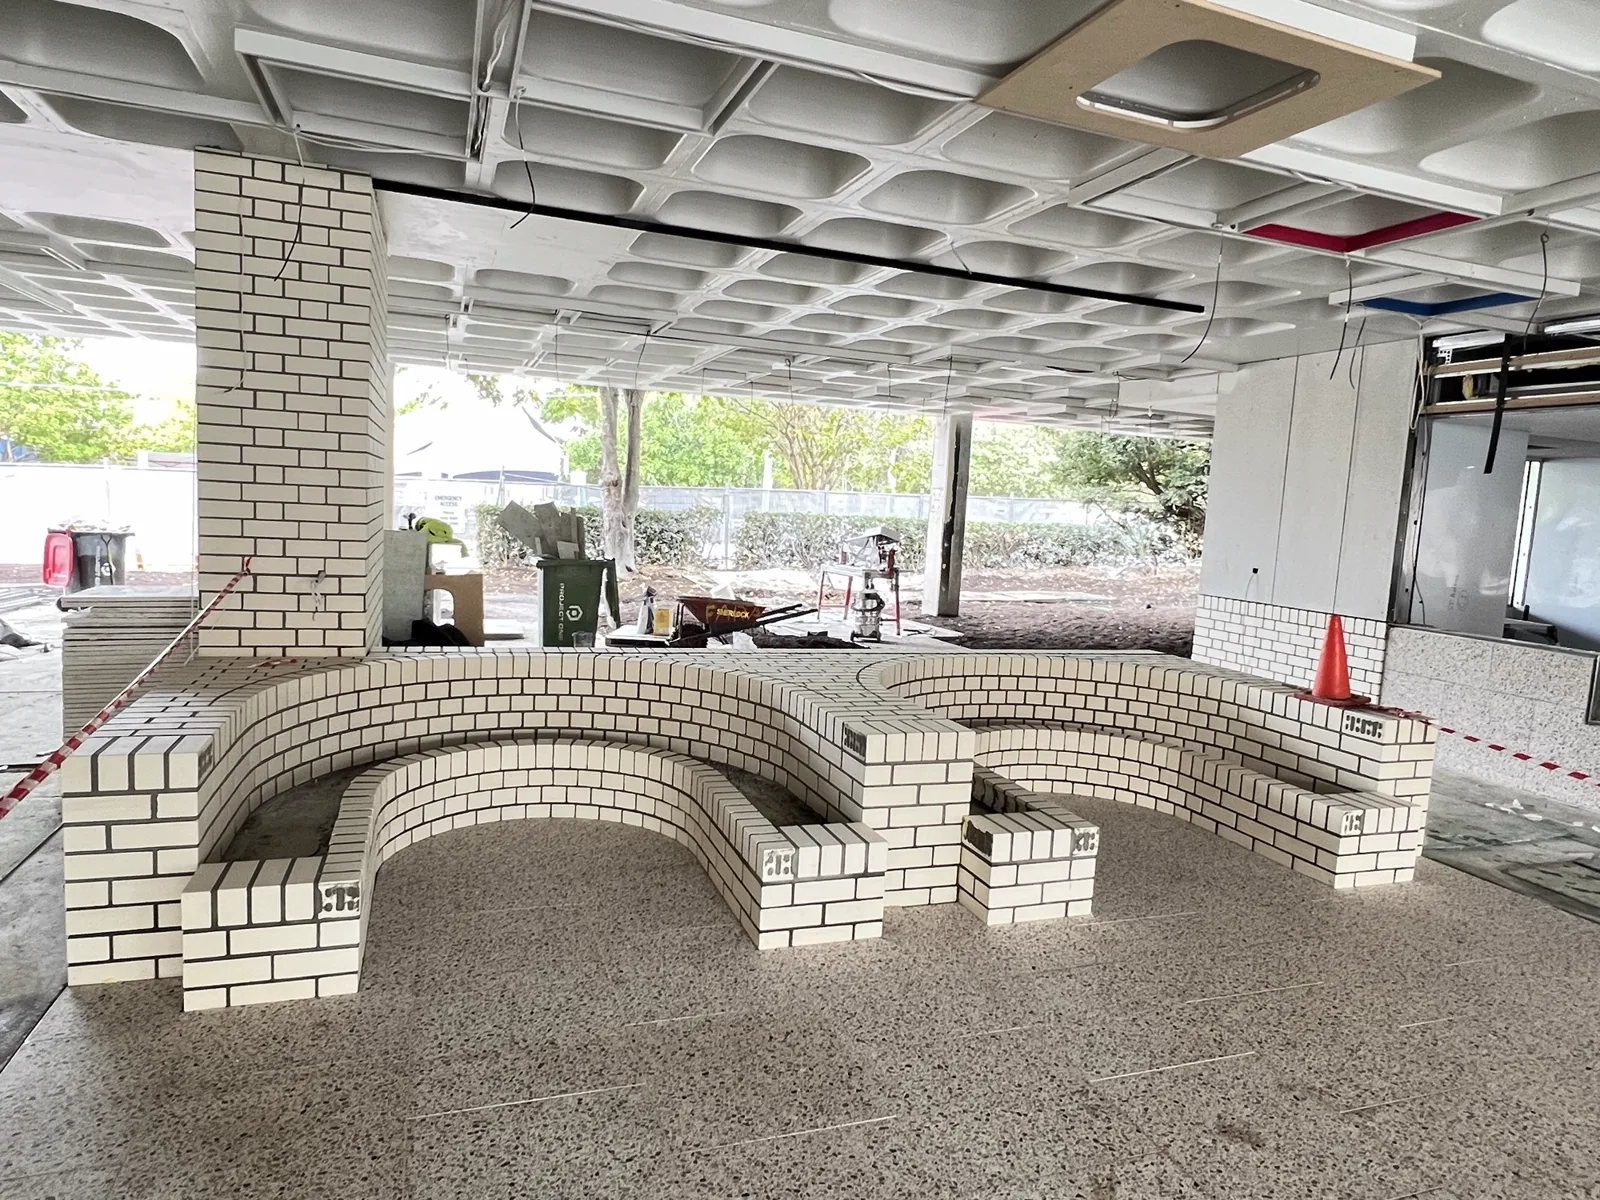
Curved white face-brick amphitheatre seating wall under a waffle-slab soffit at St Margaret's Anglican Girls School, Ascot.
Sculpted amphitheatre seating wall — compound curves in glazed white brick with a herringbone capping, set out under the waffle slab.

Radial

Curved reveals cut and gauged on site

Glazed

White face brick, exposed every face

Herringbone

Capping, soffits and banding details

Setout

Built to architect’s geometry, no packing

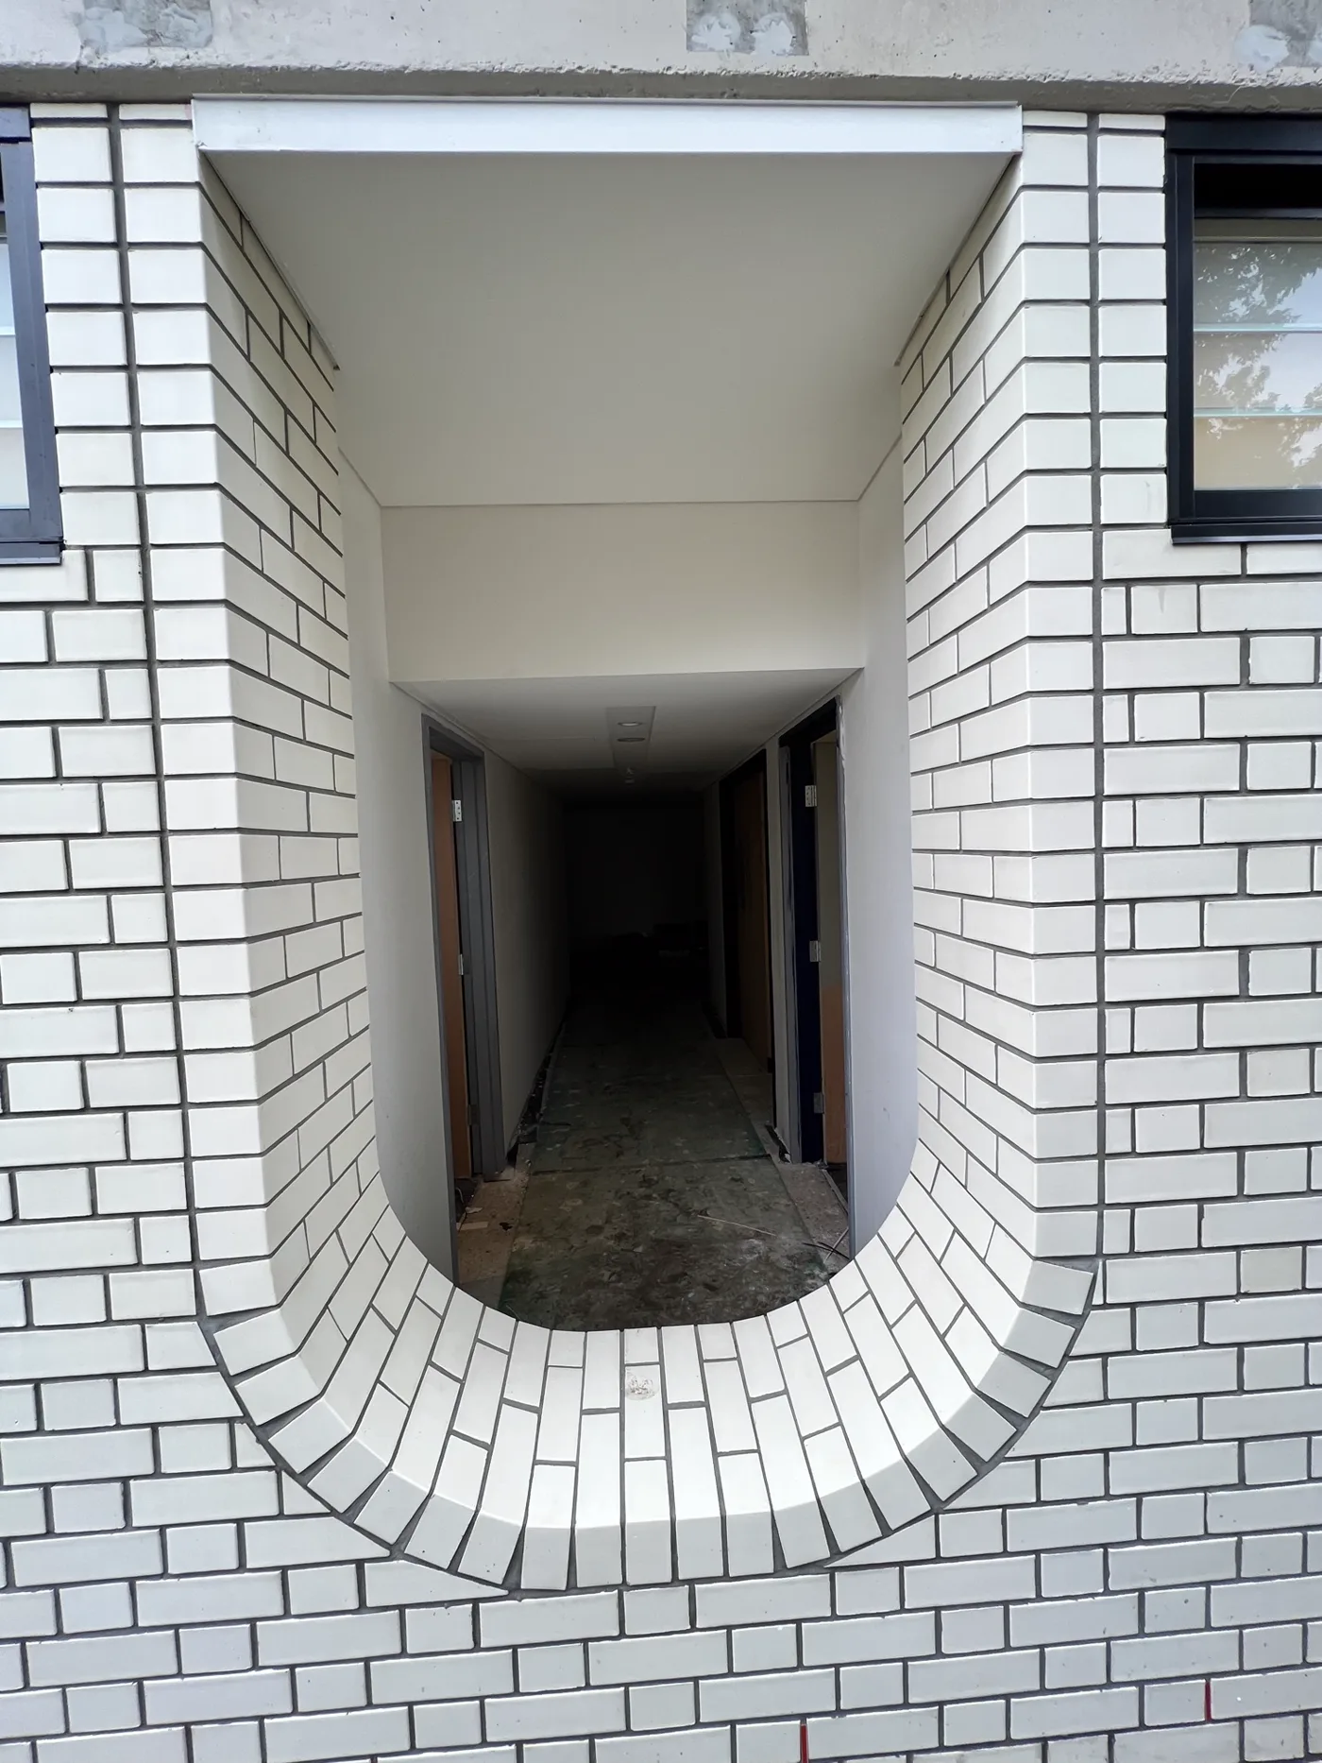
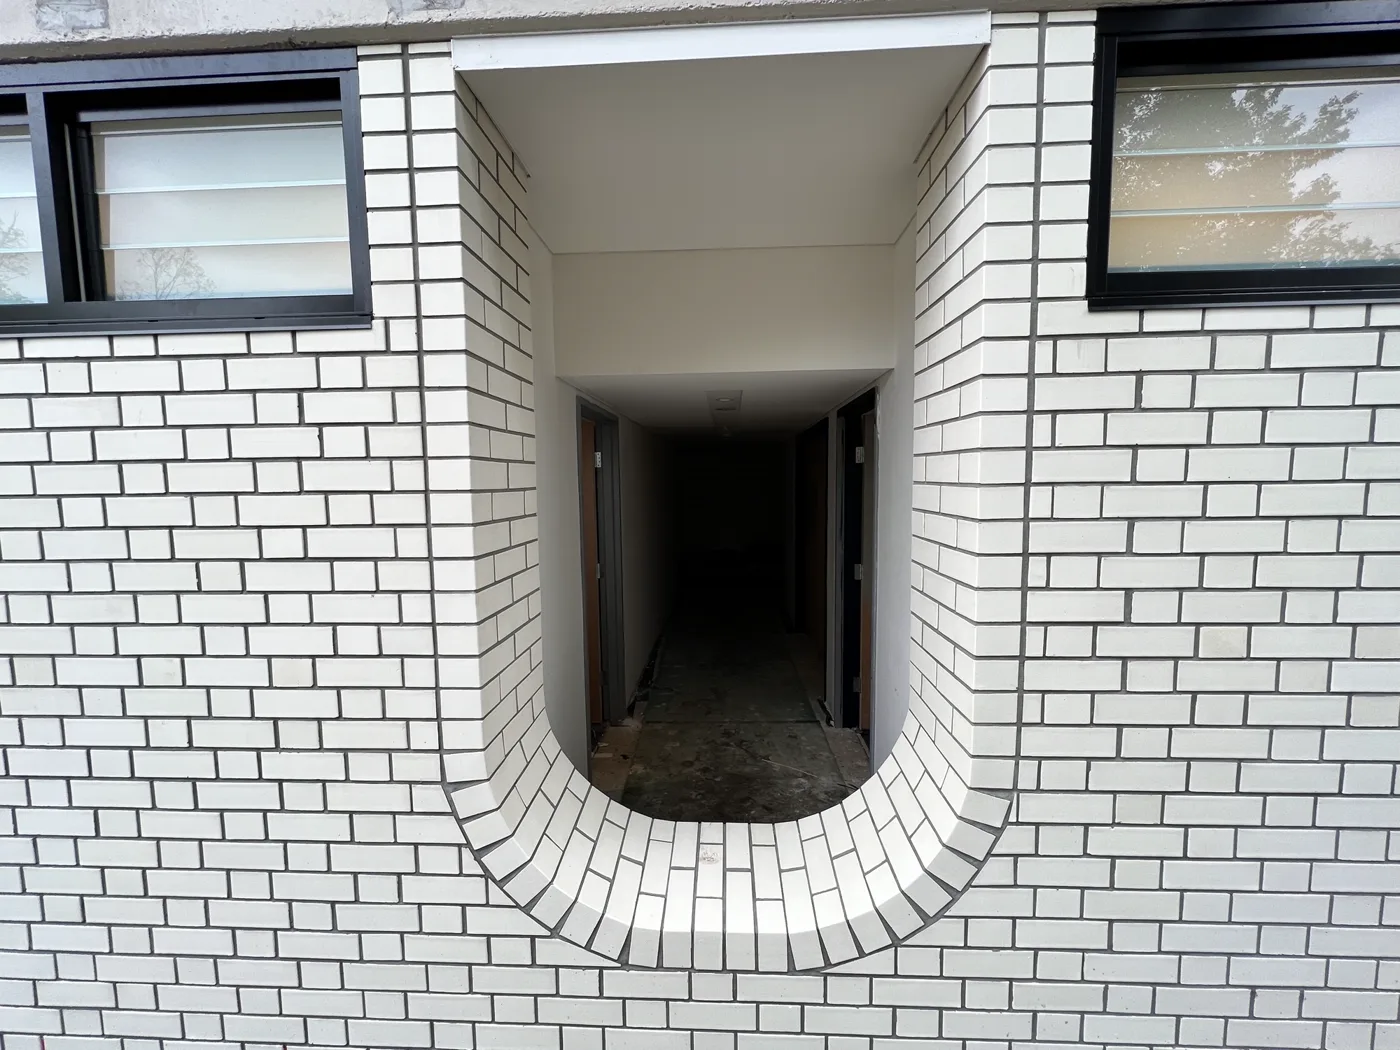
Elliptical white brick doorway reveal with radial brick sill and curved returns.
Elliptical entry revealEvery course rolled through the curve and closed on the centreline — radial sill laid to a struck arc, no cut showing on the face.
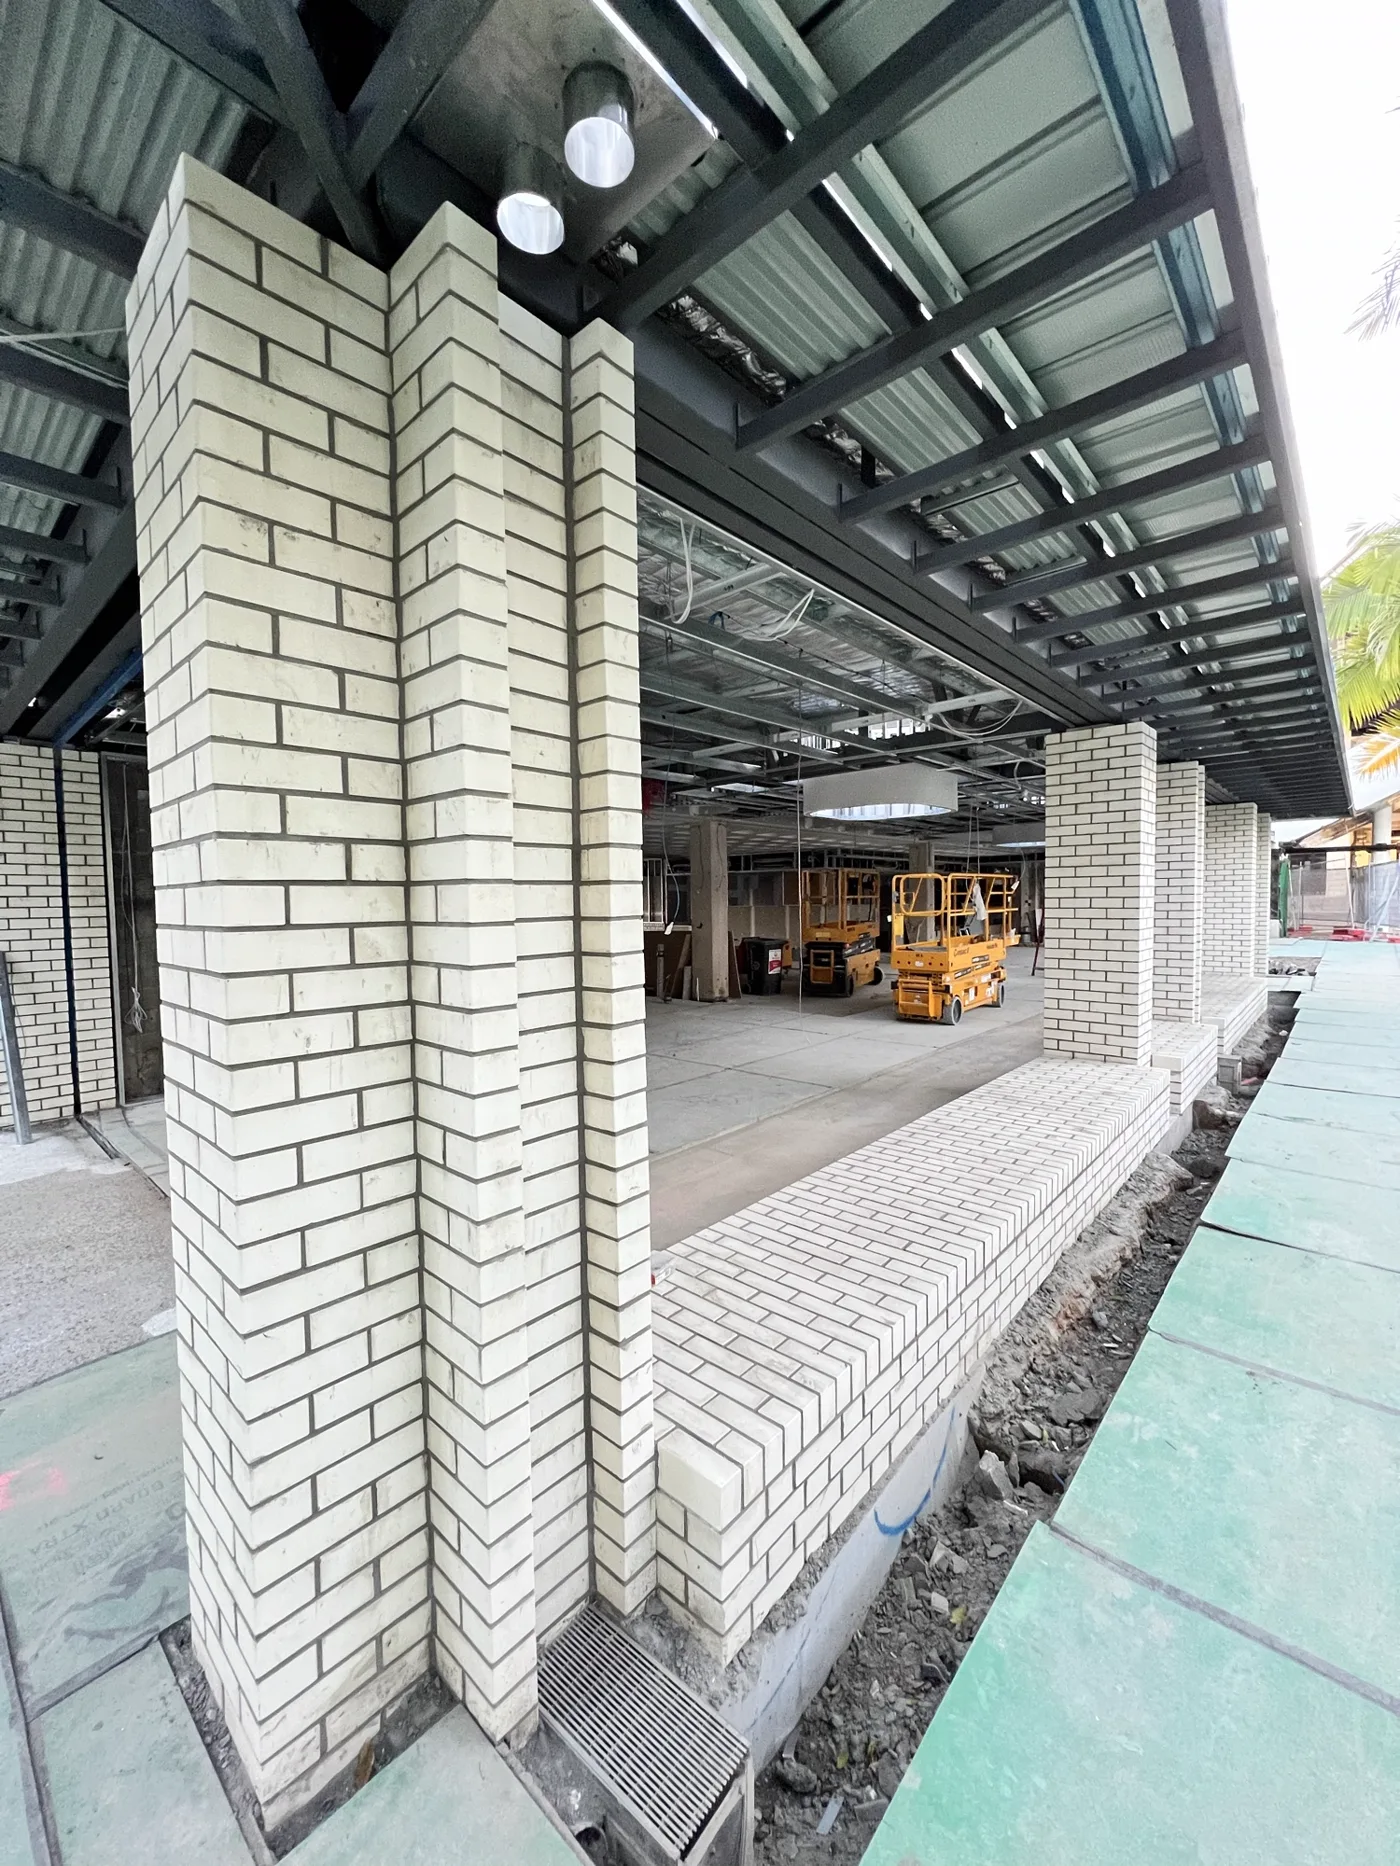
Tall white face-brick columns supporting a steel-framed colonnade, with a herringbone plinth wall alongside.
Colonnade columnsFull-height face-brick columns squared to the steel frame, with a stack-bond herringbone plinth running the length of the walkway.
Wide curved white brick reveal to a covered walkway entry, showing the radial sill and rolled returns.
Rolled returnsThe reveal turns through a full radius and back into stretcher bond without a break in gauge.
Curved white brick seating walls forming an indoor amphitheatre beneath a waffle-slab ceiling.
Amphitheatre, completeOpposing arcs, stepped ends and herringbone seat tops — all built off a chalked setout on the slab.
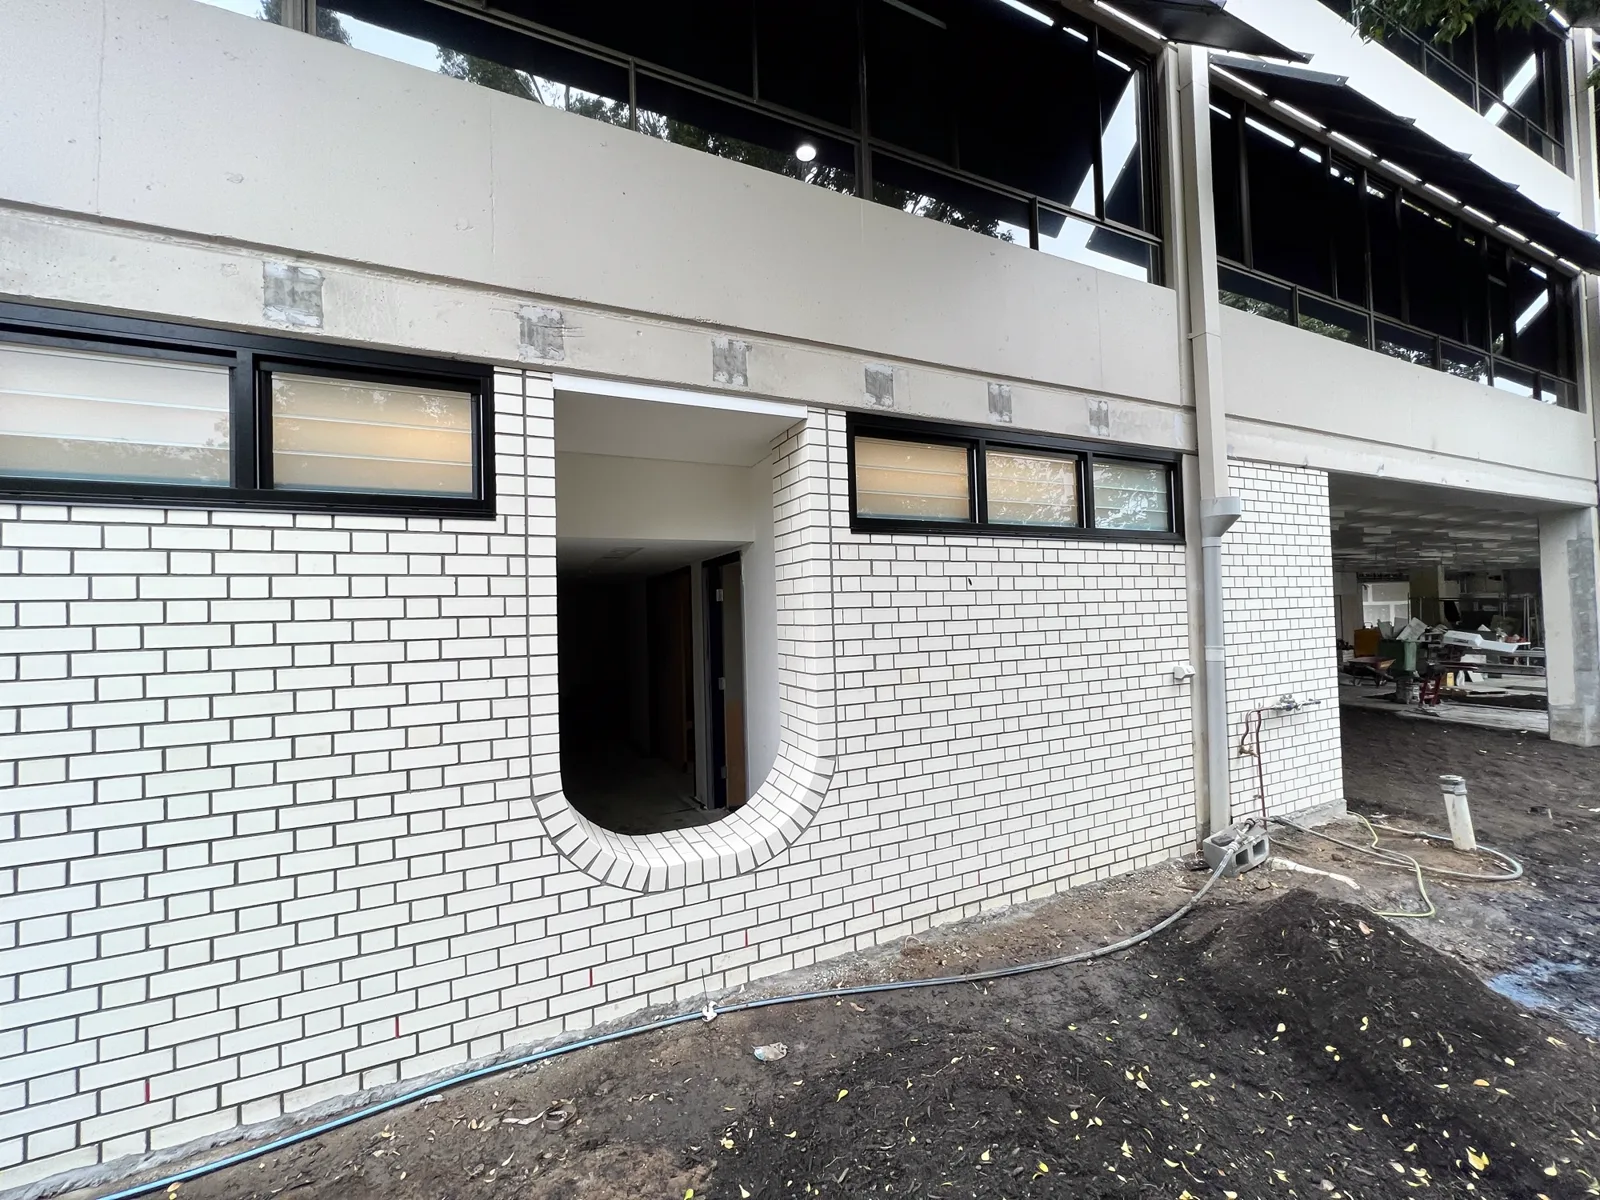
Two-storey white face-brick facade with black window frames and a curved brick entry opening.
Facade elevationLong stretcher-bond runs held level across the elevation, framing the openings and window heads.
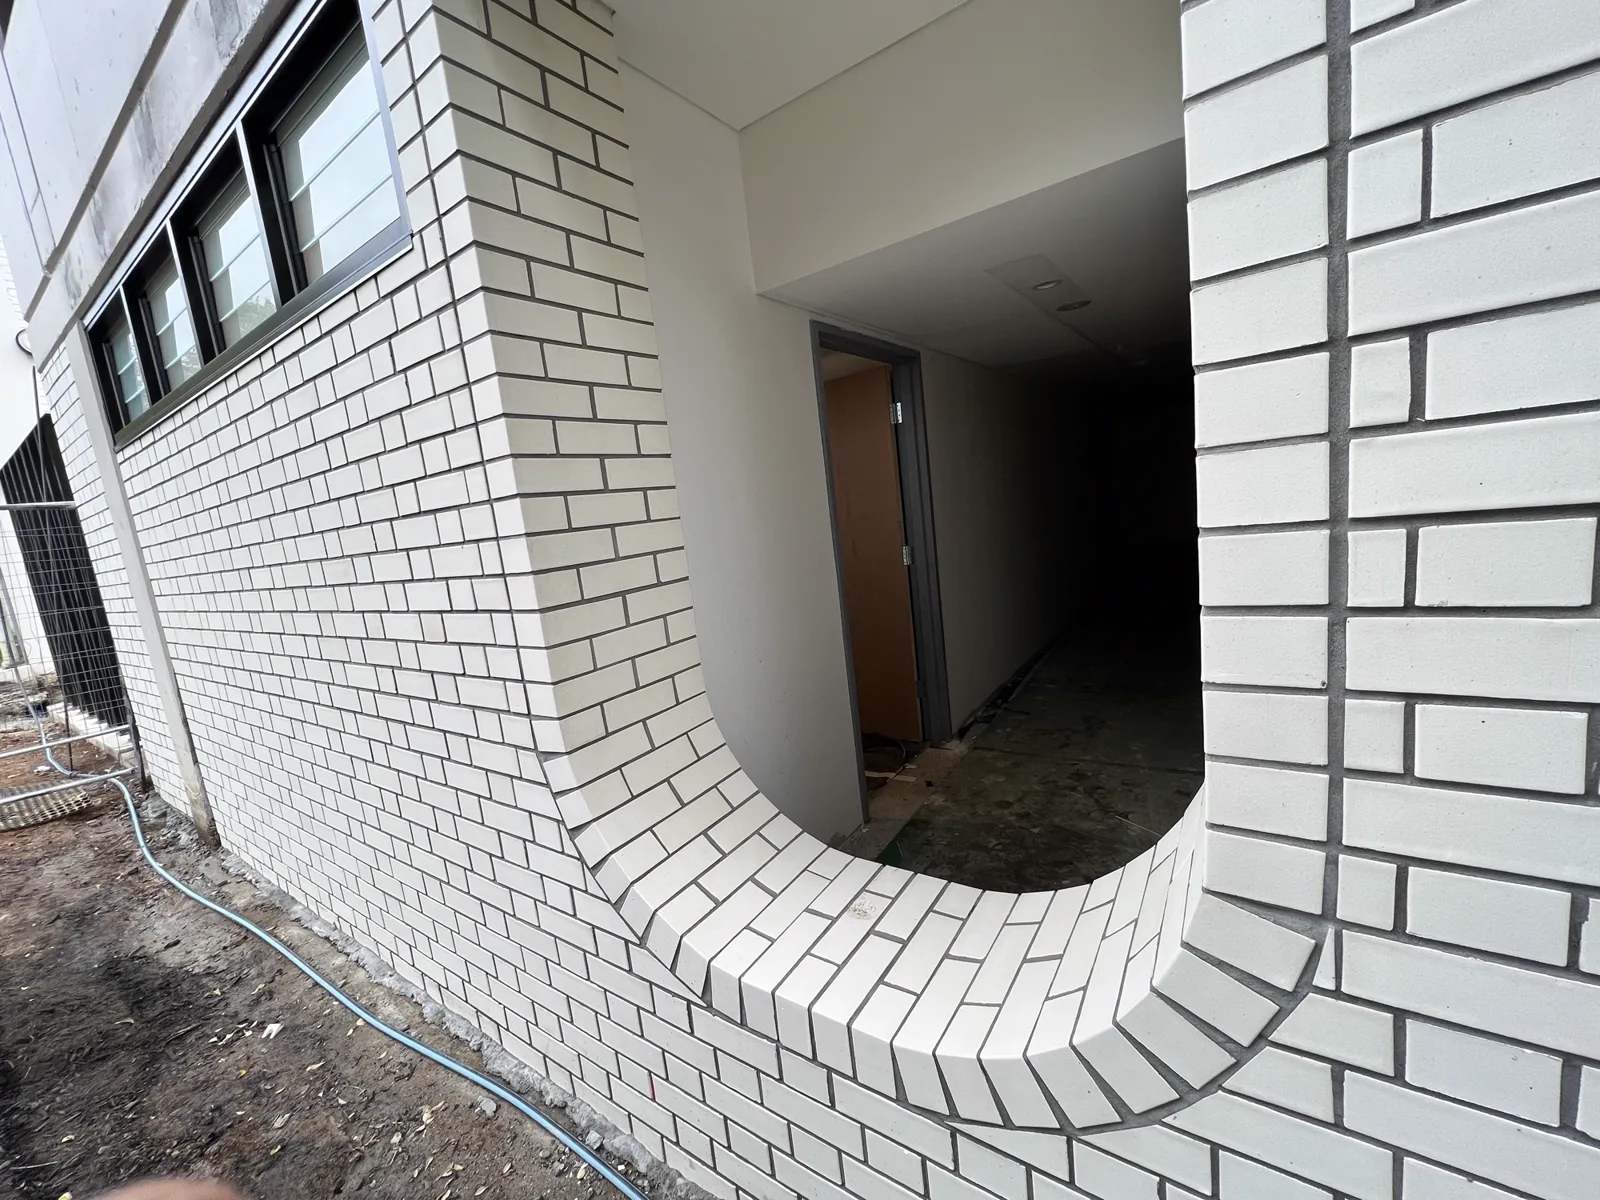
Close view of a curved white brick doorway reveal with a radial brick threshold.
Radial thresholdTapered cuts fanned around the arc so the perps stay even from the springing to the crown.
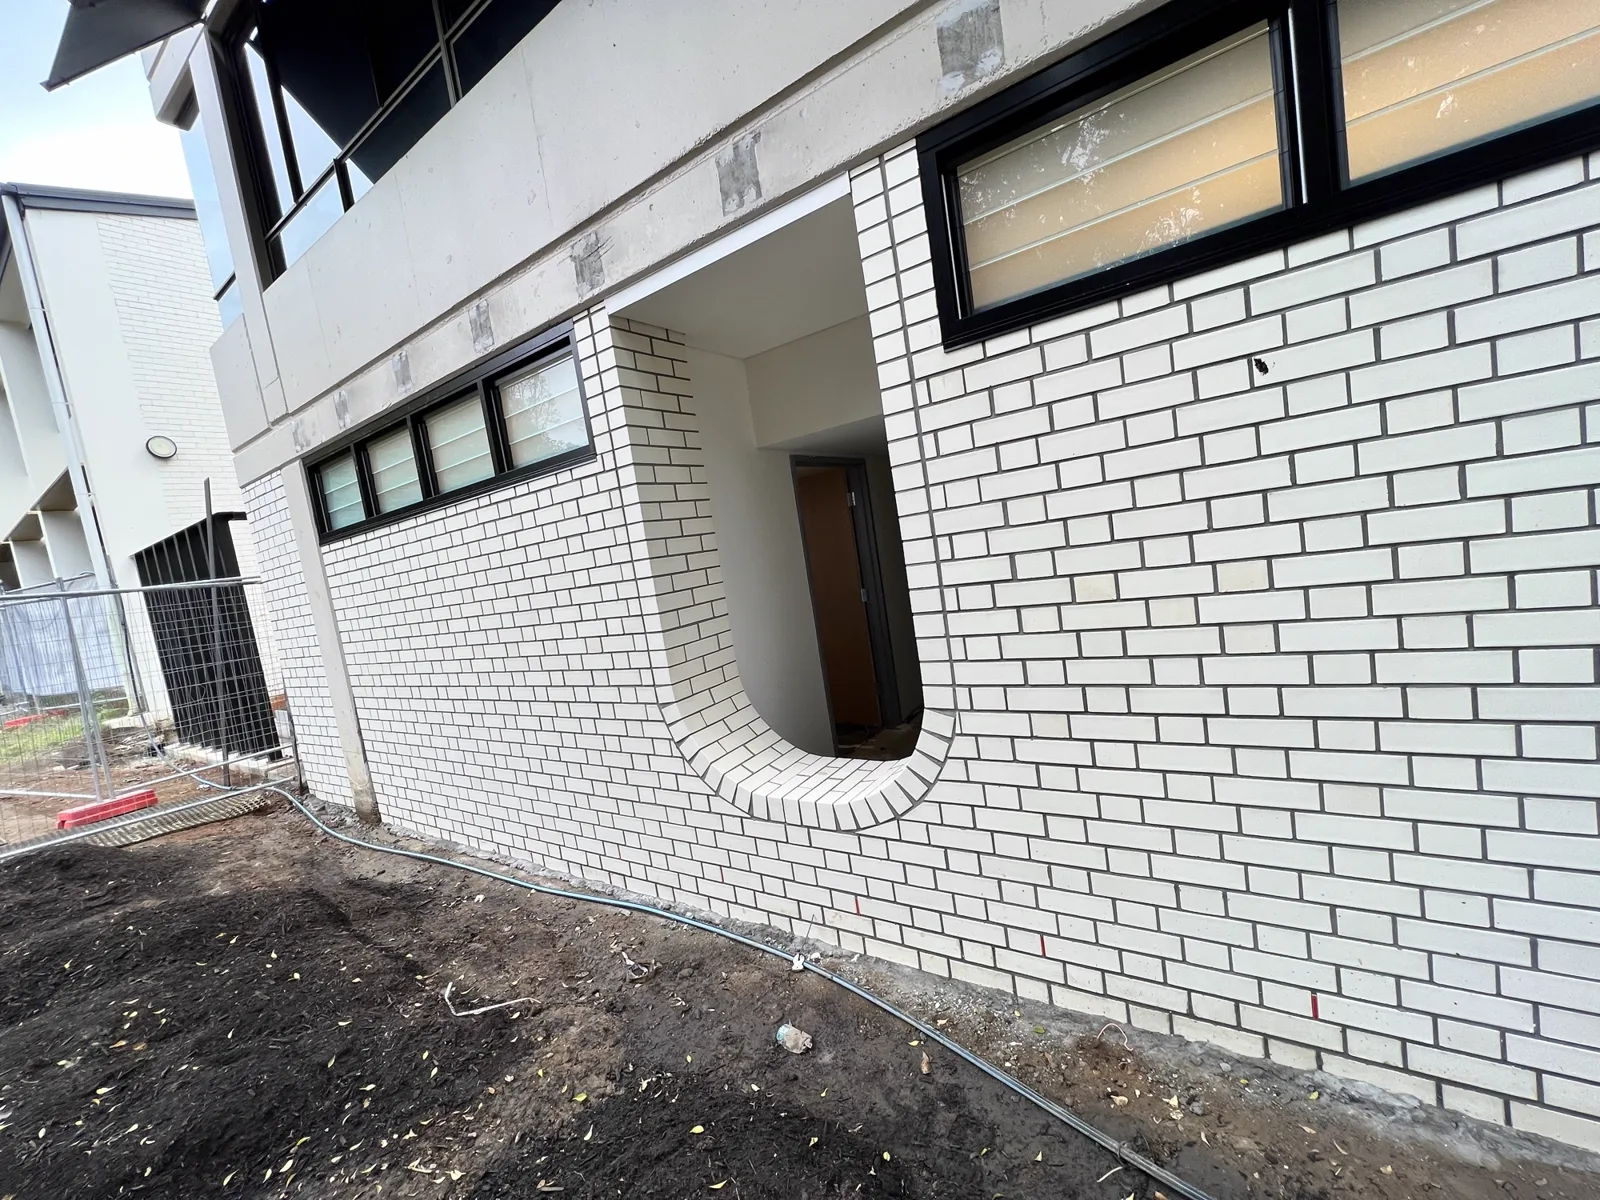
White brick facade with a curved recessed entry, black-framed windows and concrete banding above.
Recessed entriesCurved recesses set back off the building line, brick carried through the reveal and returned to the door frame.
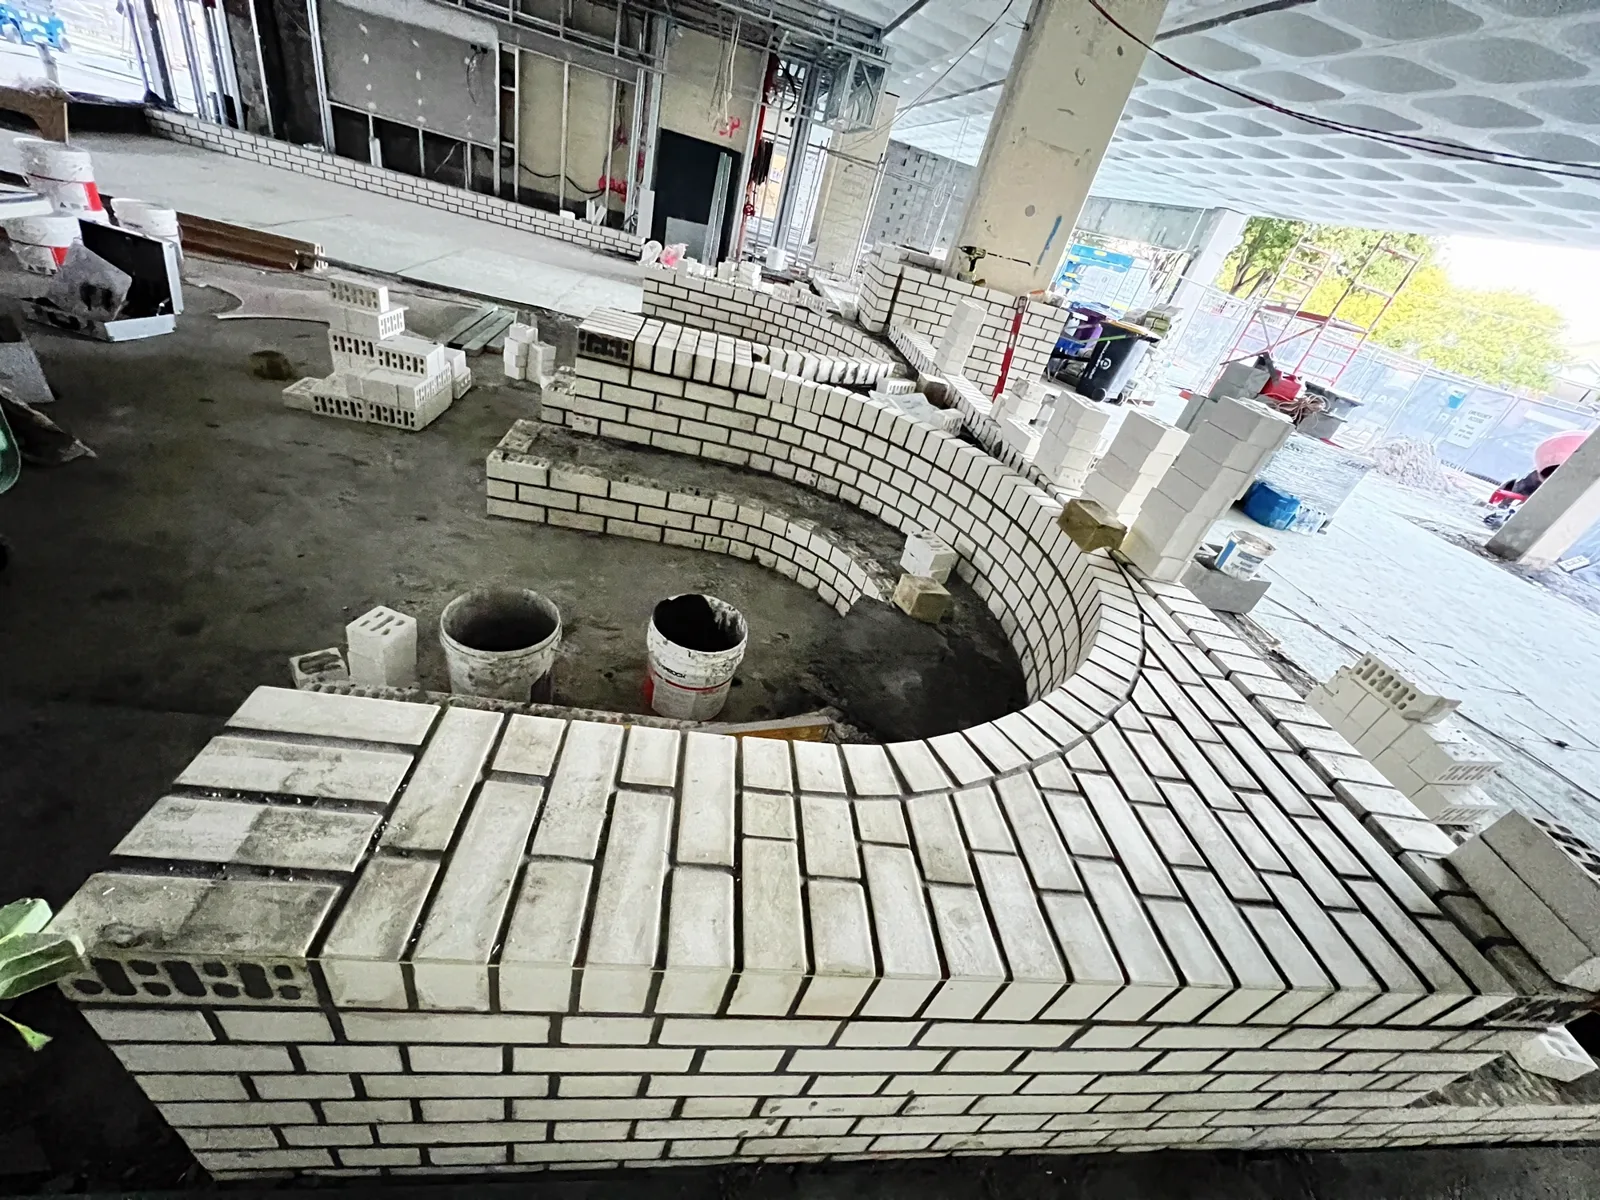
Amphitheatre seating wall part-built, showing the herringbone capping being laid over the curve.
Capping in progressHerringbone seat capping fanned across the curve, each brick cut to keep the pattern true.
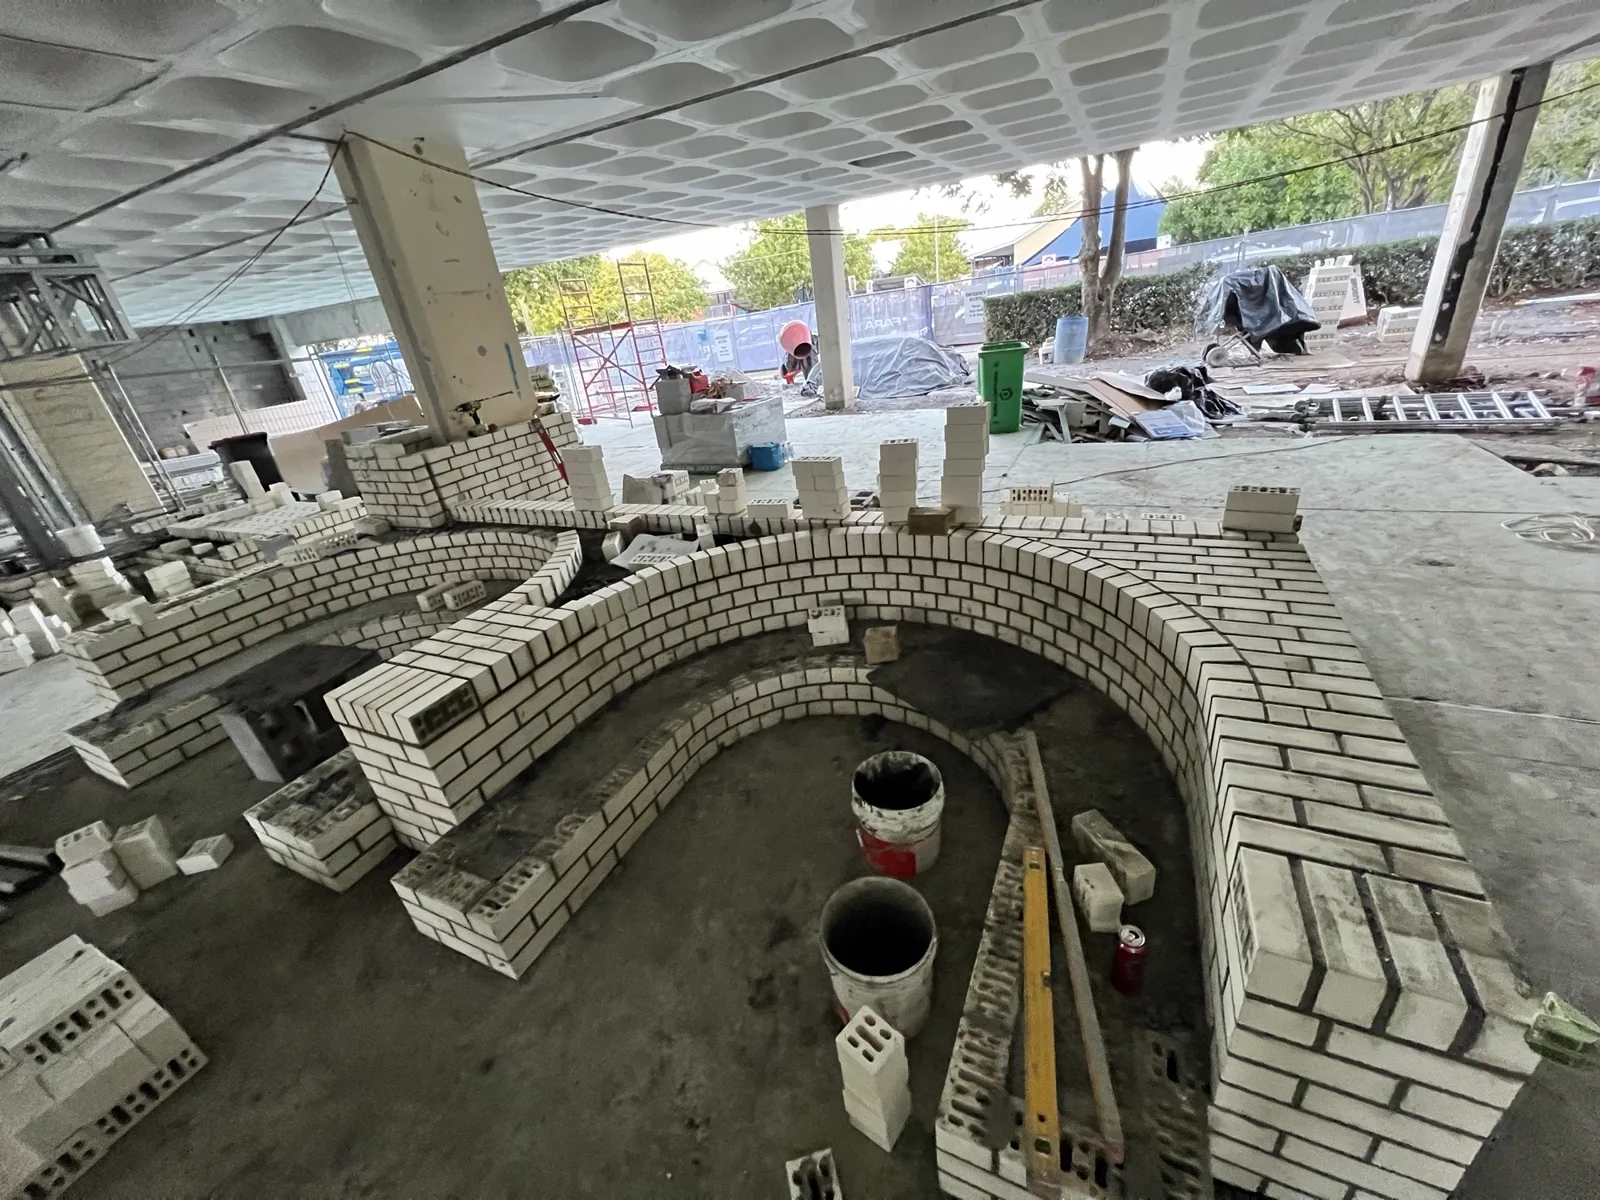
Curved white brick amphitheatre walls under construction with materials staged around the setout.
Setting out the arcs. Curved work like this is priced and programmed properly up front — it is slower per square metre than flat wall, and we tell you that at tender rather than at claim time.

Scale

Built for large commercial sites.

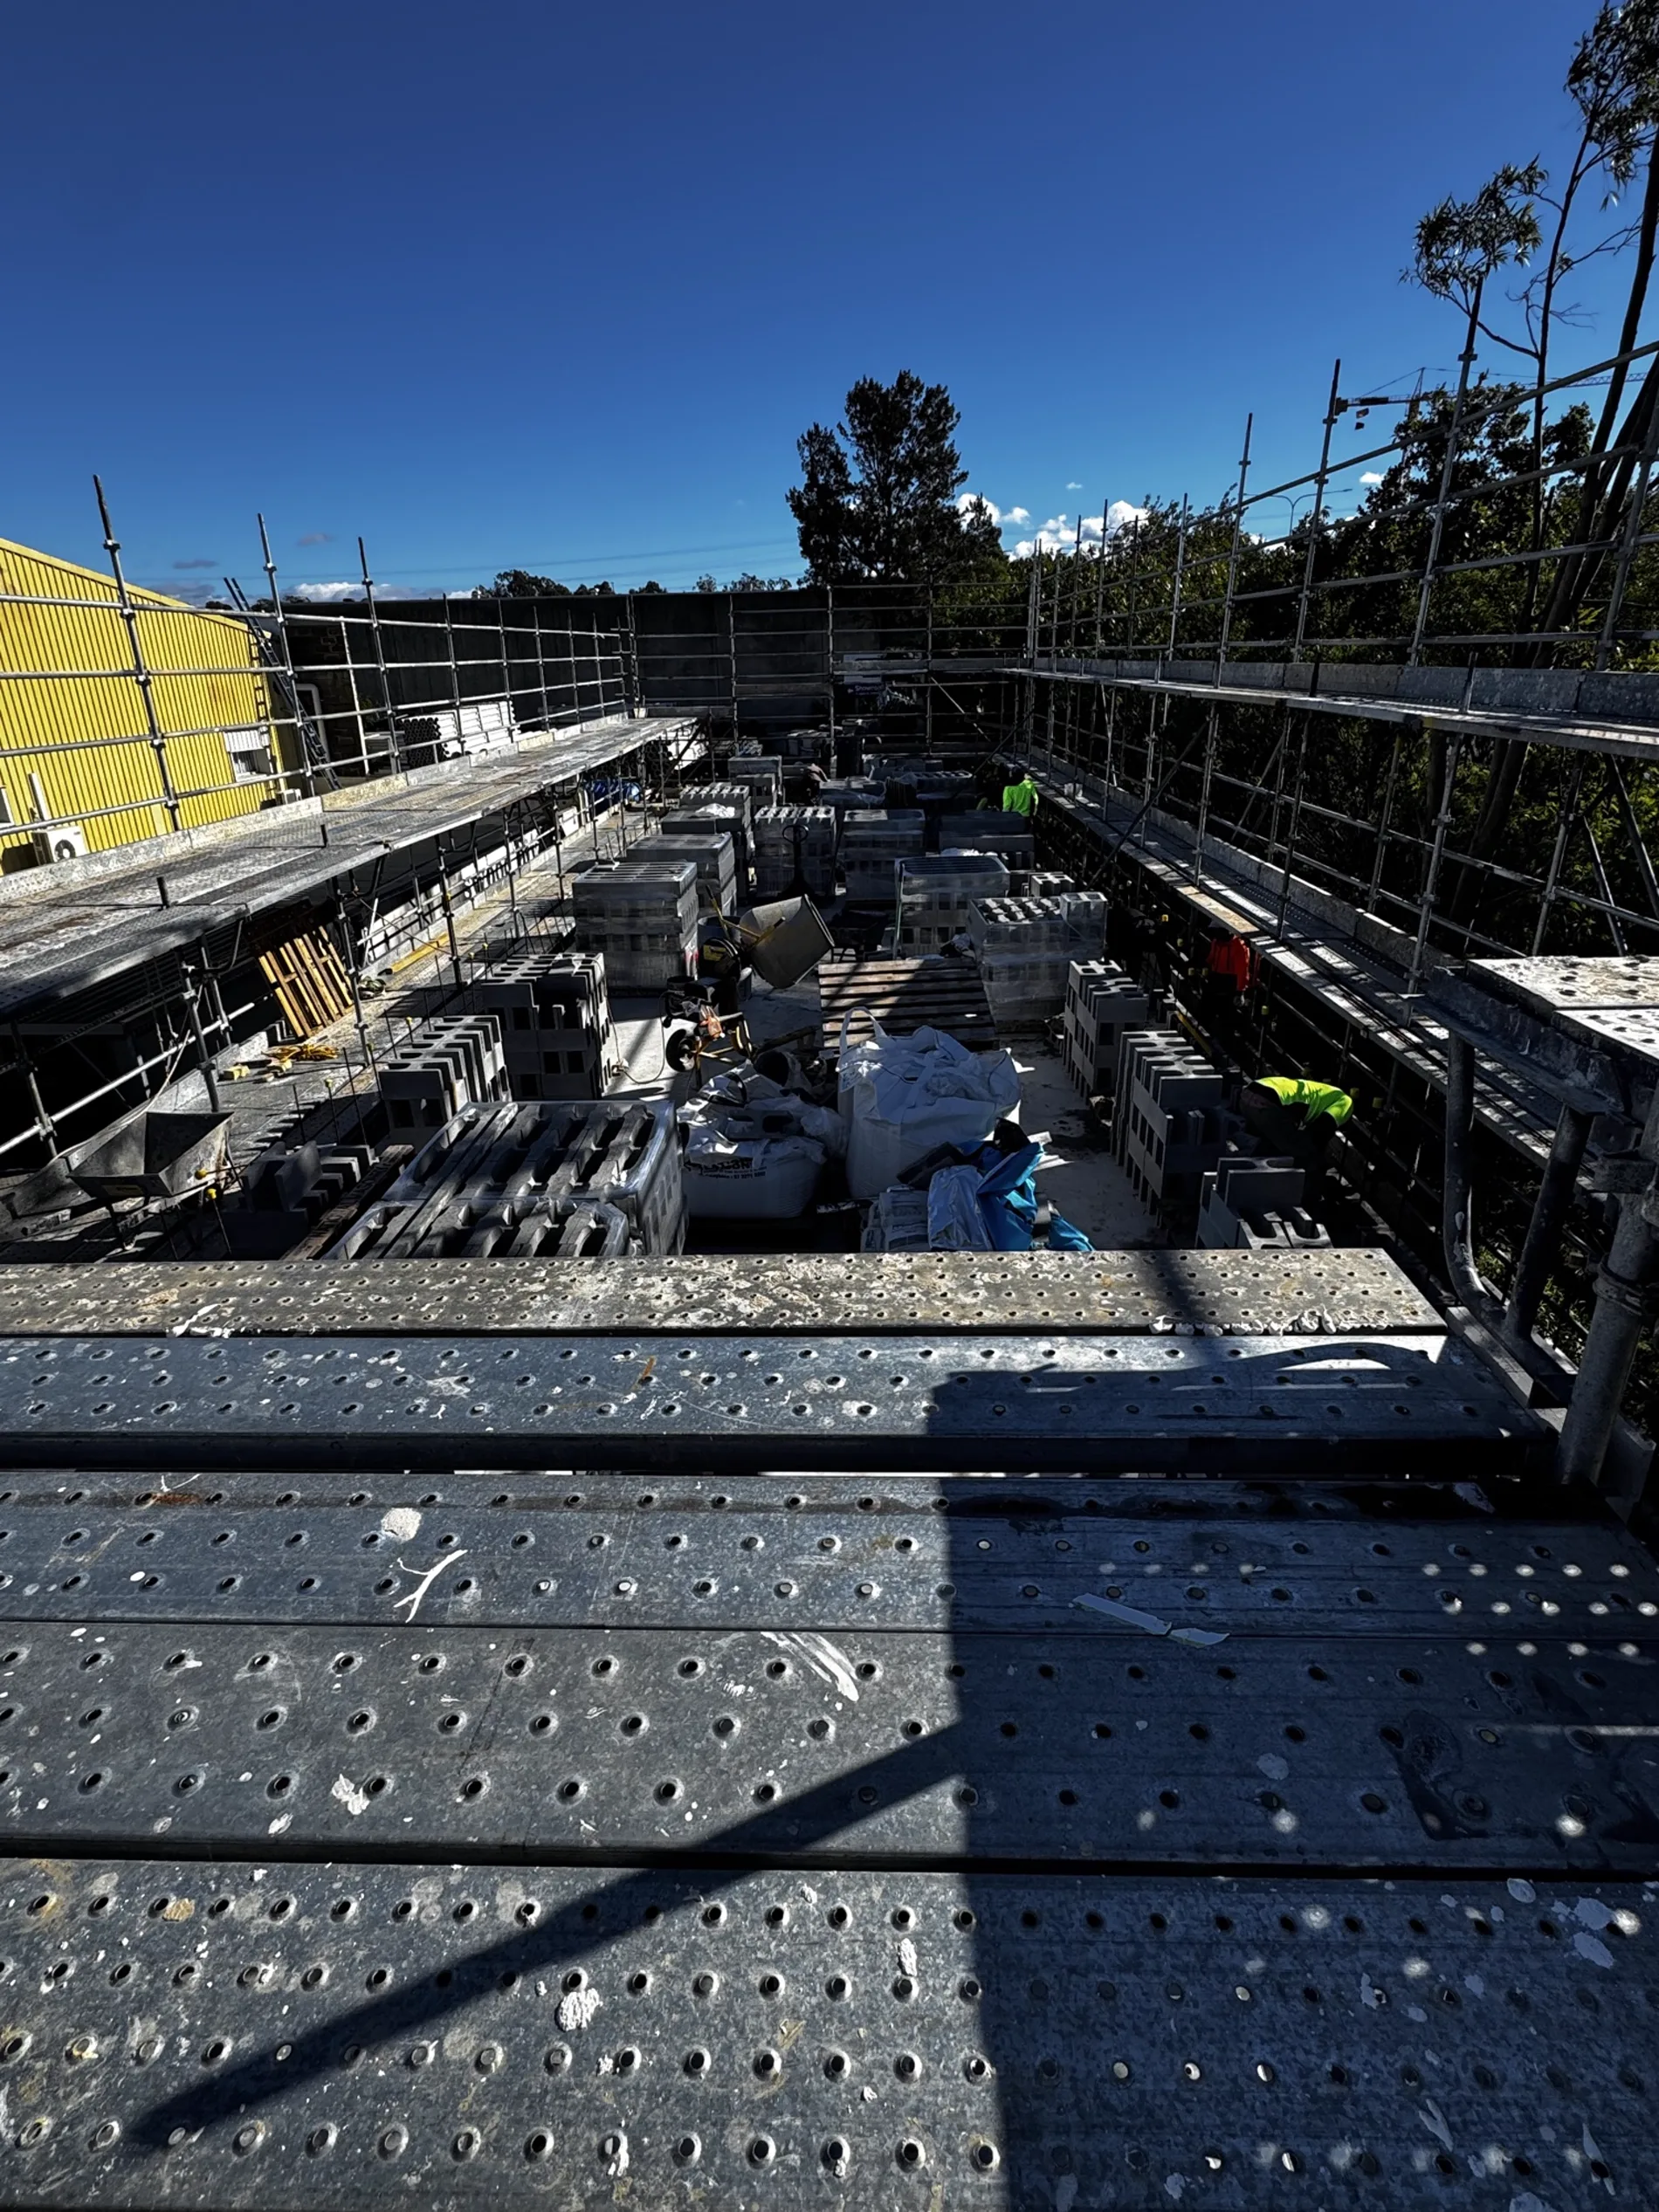
Multi-level scaffold, tower-crane sites and long runs of structural blockwork — our gangs are set up for bulk deliveries, staged handover and keeping pace with a head contractor's program.

Large commercial construction site with multi-level perimeter scaffold and bulk pallets of concrete block staged across the floor plate.
Bulk block staged across the floor plate — full perimeter scaffold, commercial site.

3

Gangs deployable concurrently

20

Tradespeople & apprentices

Core fill

Reinforced & filled to engineer's schedule

Staged

Handover to suit the builder's program

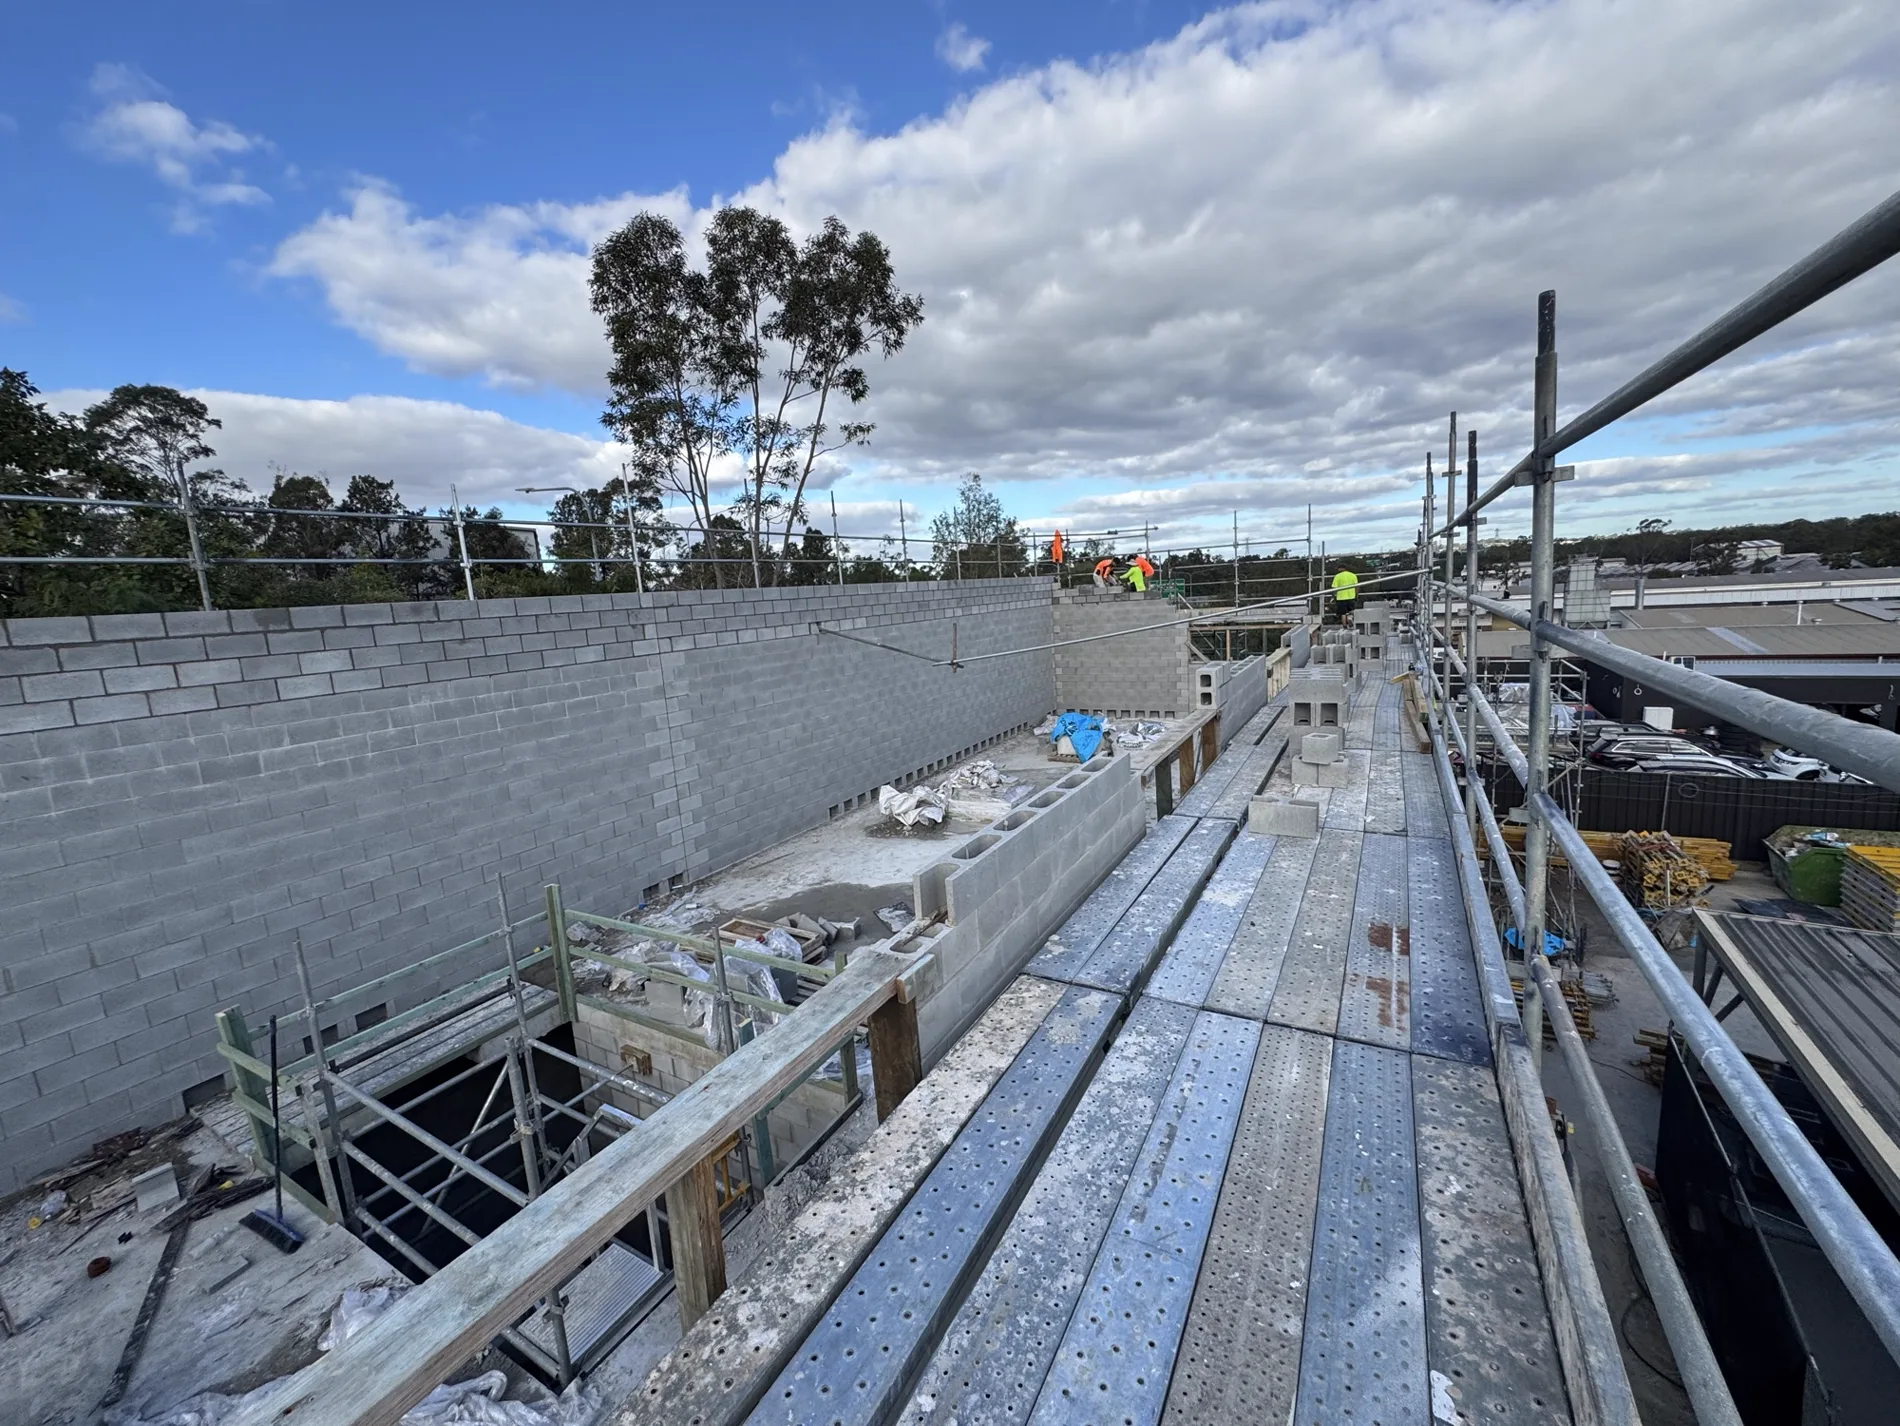
Long runs of structural concrete blockwork to a commercial building, with full perimeter scaffold and gangs working the top lift.
Structural blockwork at heightLong wall runs built off multi-level perimeter scaffold, gangs working the top lift to program.
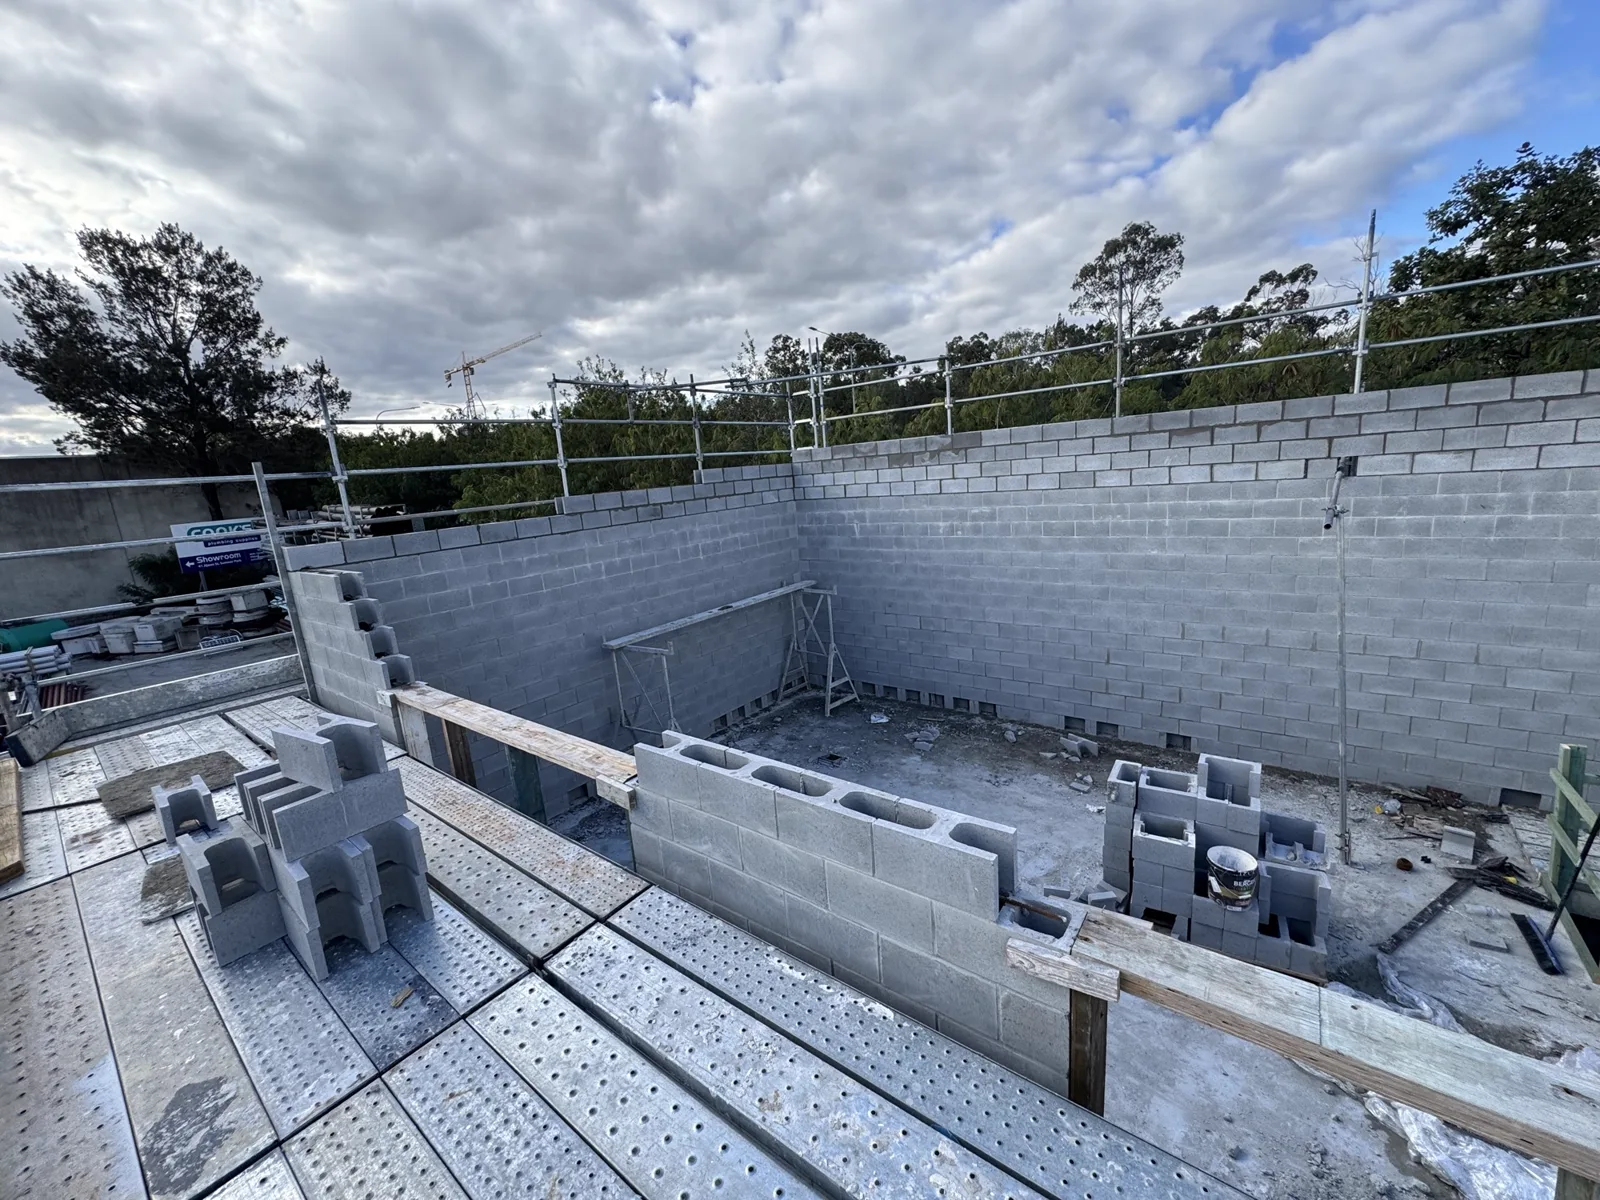
Internal concrete blockwork walls to a large commercial floor plate with a tower crane on the skyline.
Internal walls & coresInternal block walls and service cores laid out across a large floor plate on a crane-serviced site.
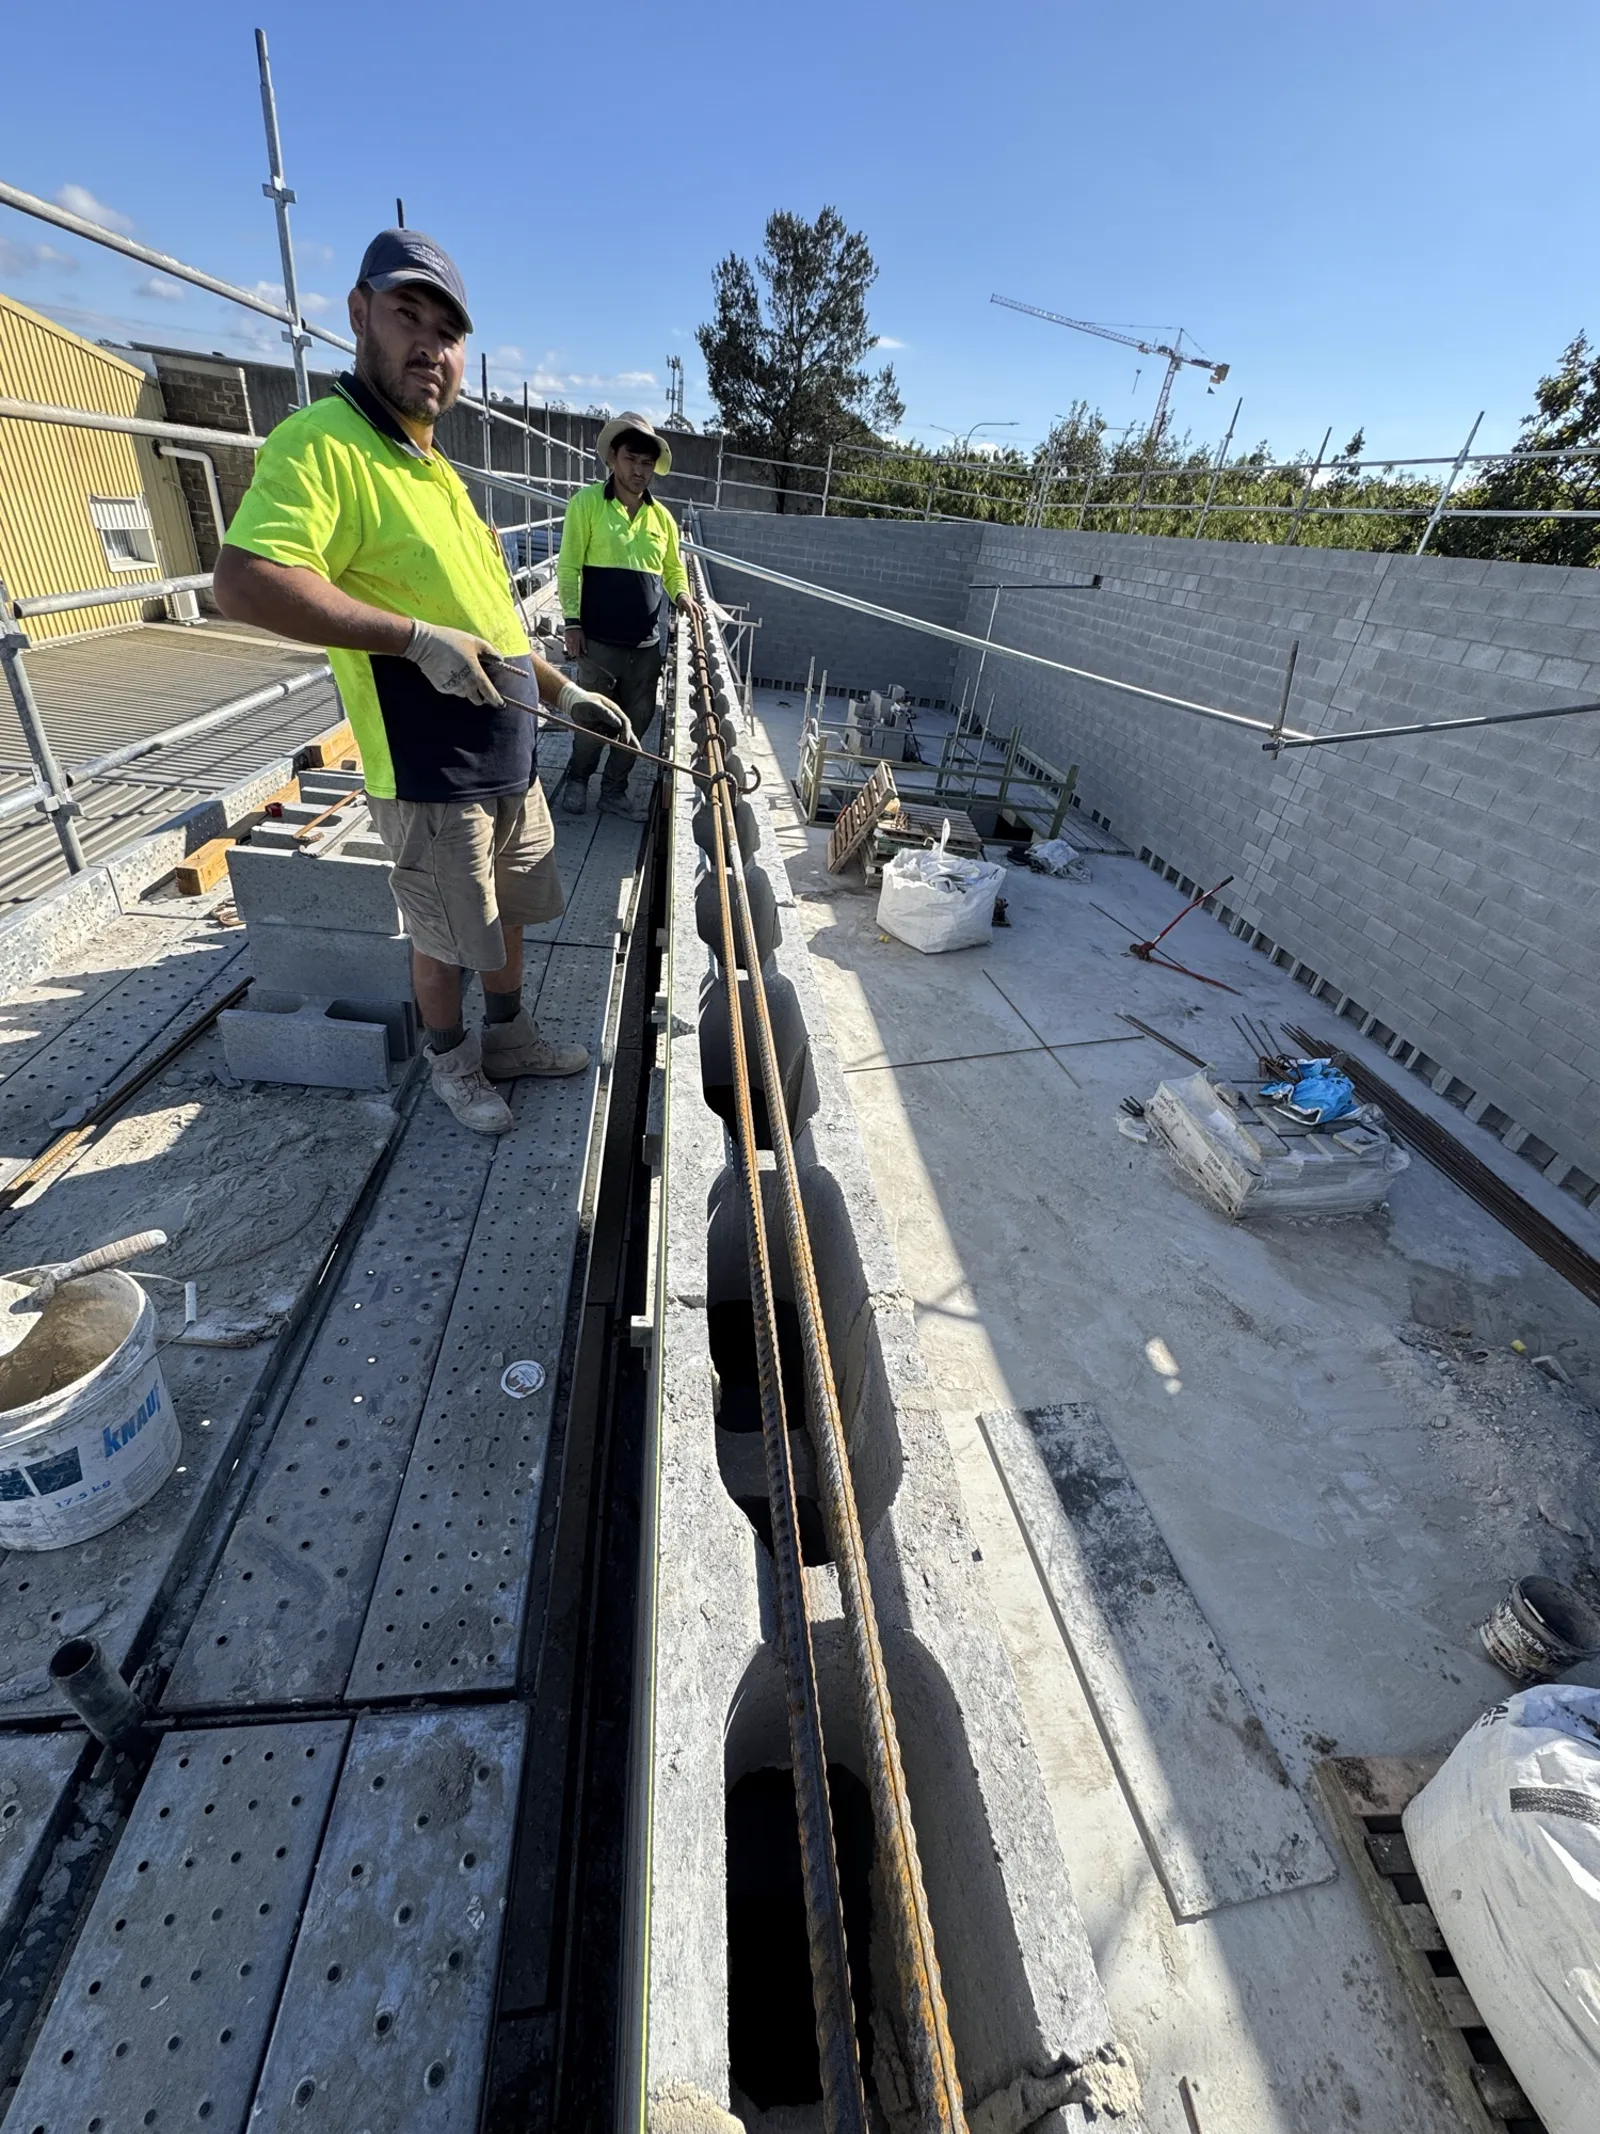
Bricklayers threading reinforcement bar into block cores ahead of core filling on a commercial site.
Reo & core fillingVertical reinforcement threaded and cores filled to the engineer's schedule ahead of the next lift.

Completed work

Photographs from our own sites.

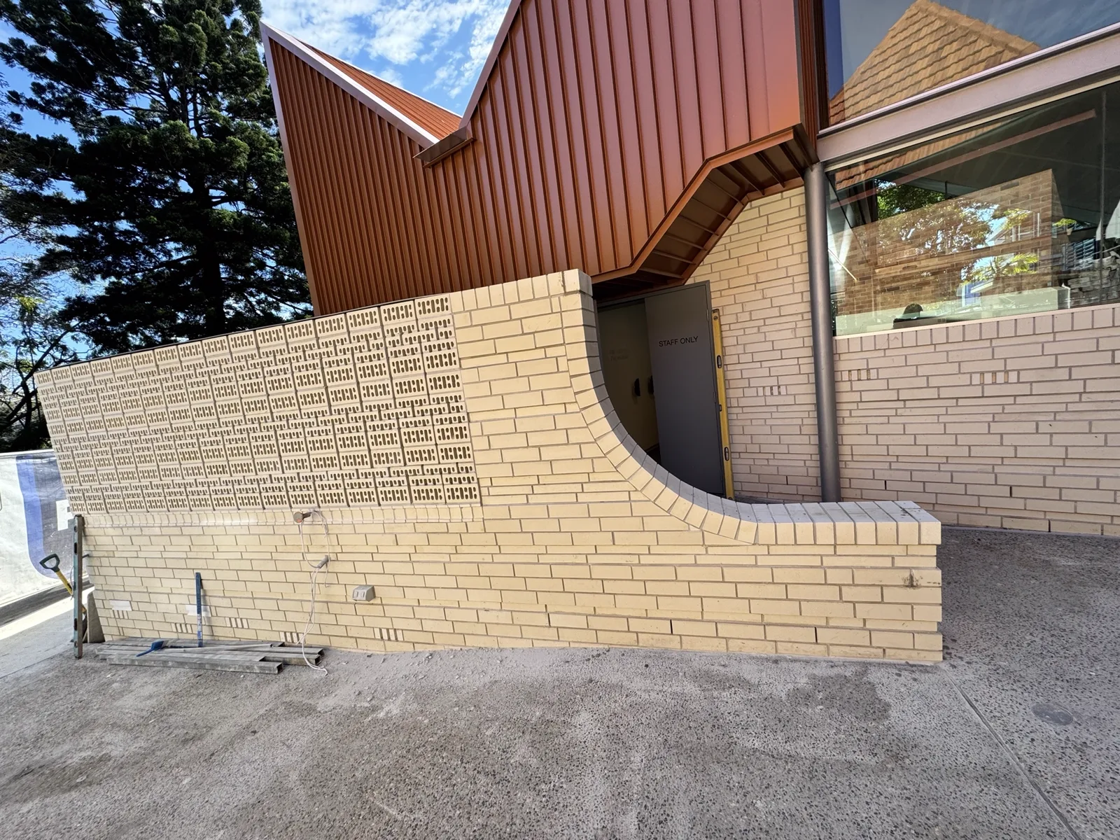
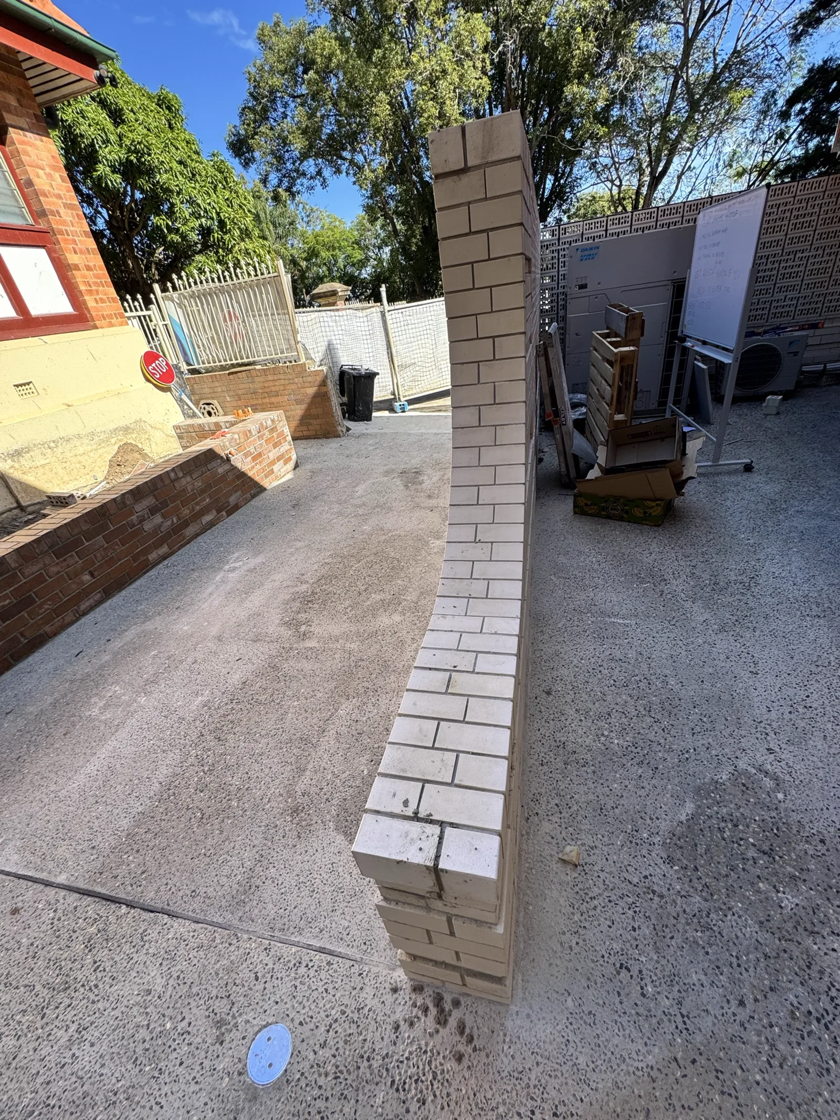
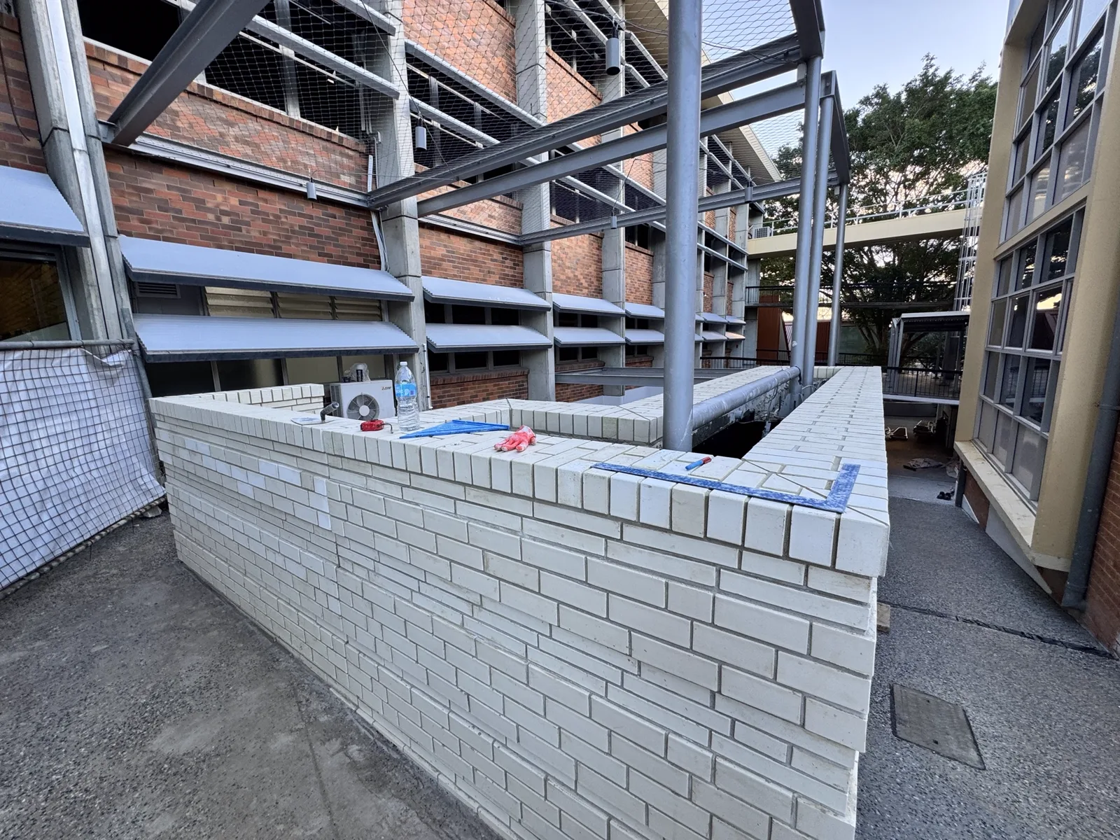
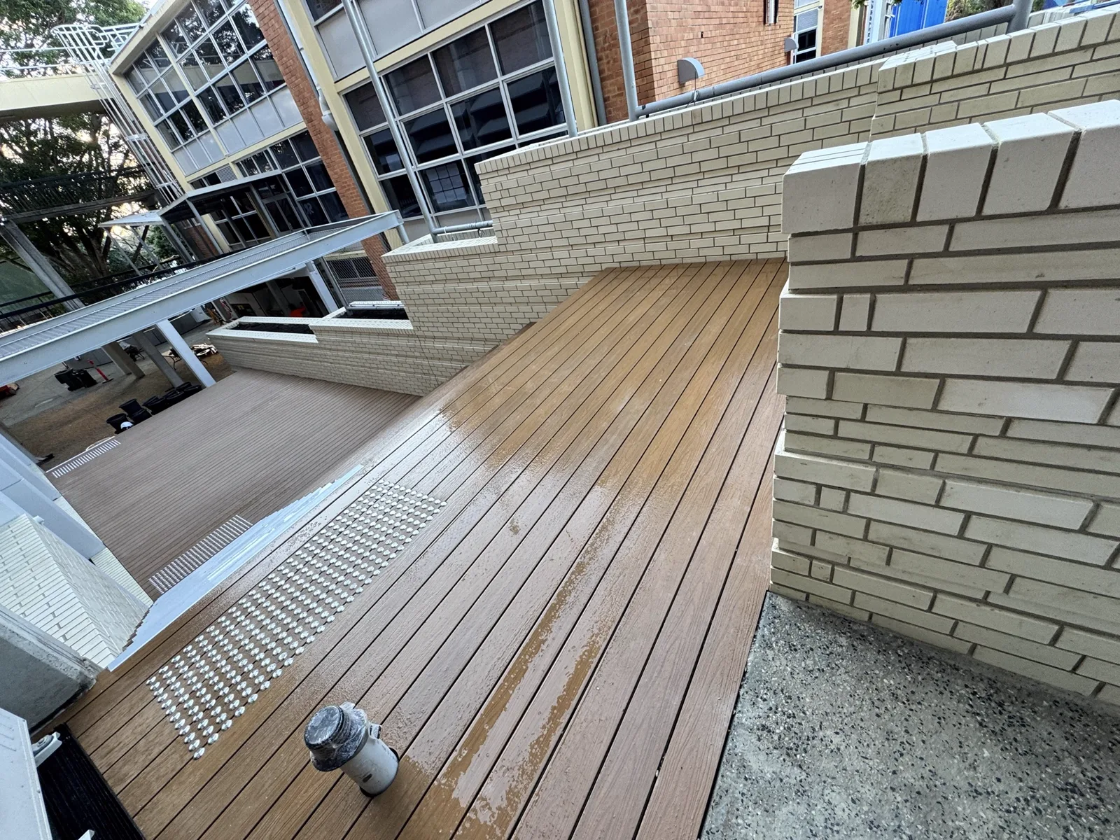
Architectural face brickwork, curved and raked bond, perforated screens and glazed brick — built by our gangs on live institutional and commercial sites across South East Queensland.

Feature entry wall — curved face brickwork with hit-and-miss perforated screen panel and rolled return to the entry reveal.
Curved face brick & hit-and-miss screenFeature entry wall — curved face brickwork with hit-and-miss perforated screen panel and rolled return to the entry reveal.
Set-out of a curved feature wall in light sand face brick, laid to a swept radius off a site-marked template.
Radius wall set-outSet-out of a curved feature wall in light sand face brick, laid to a swept radius off a site-marked template.
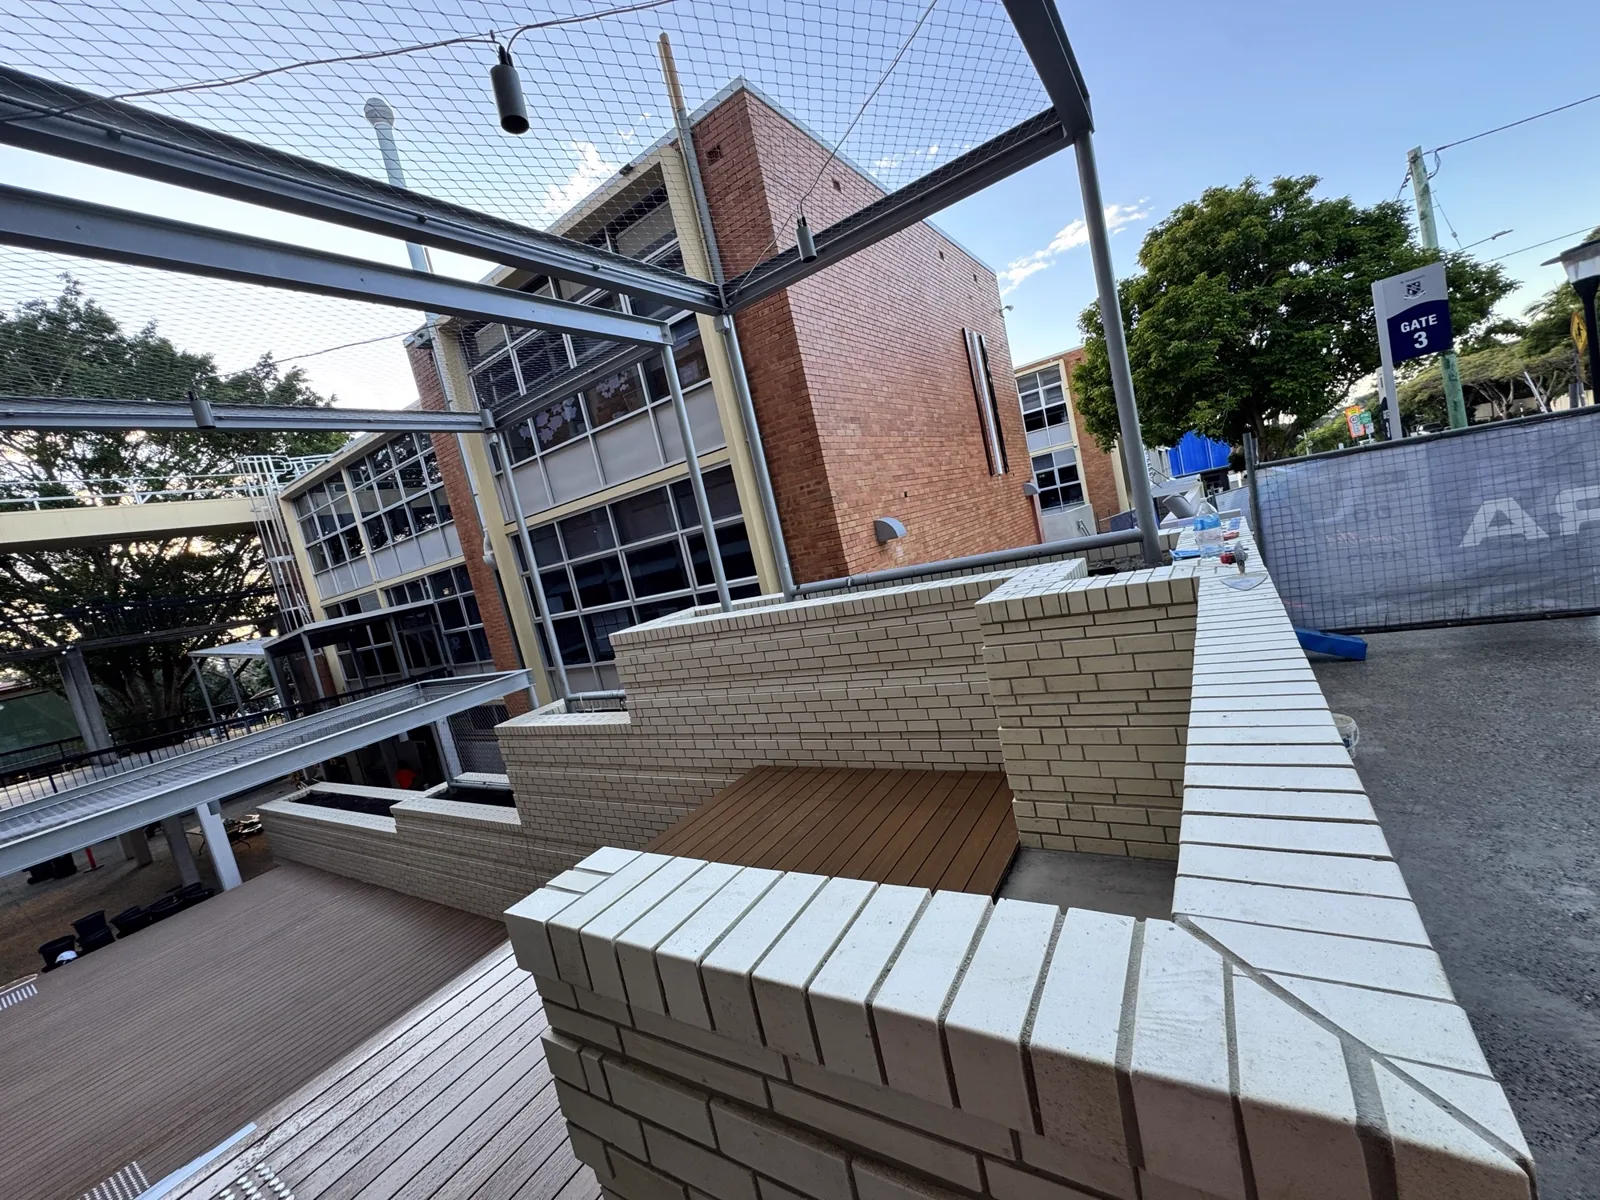
Glazed white brick courtyard walls with stack-bond capping, built around live school buildings and access ways.
Glazed brick courtyard wallsGlazed white brick courtyard walls with stack-bond capping, built around live school buildings and access ways.
Raked-bond white brickwork to an elevated deck surround, with feature quoin returns and precise joint alignment.
Raked bond to elevated deckRaked-bond white brickwork to an elevated deck surround, with feature quoin returns and precise joint alignment.
Brick bench surrounds and screen walls to a courtyard terrace, with soldier-course capping laid to fall.
Courtyard bench & screen wallsBrick bench surrounds and screen walls to a courtyard terrace, with soldier-course capping laid to fall.
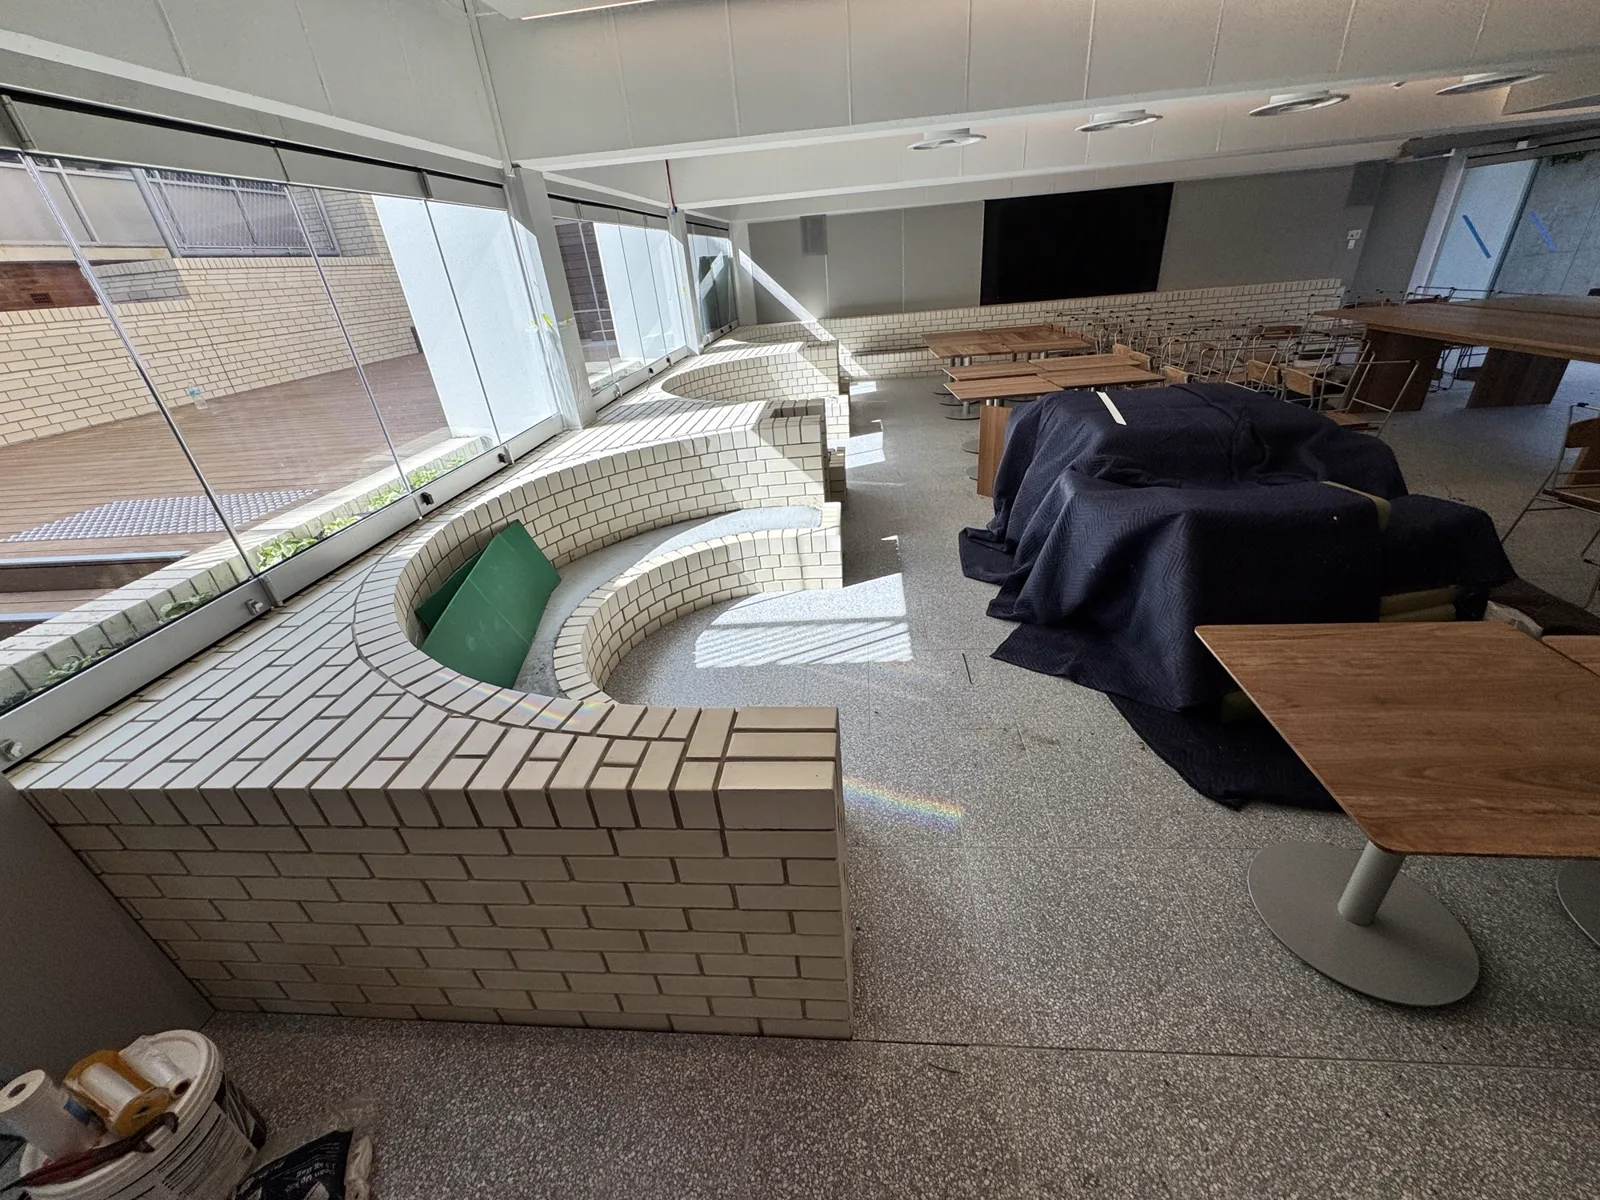
Curved internal brick seating and balustrade to a dining hall, with mixed bond feature panels.
Curved internal seatingCurved internal brick seating and balustrade to a dining hall, with mixed bond feature panels.
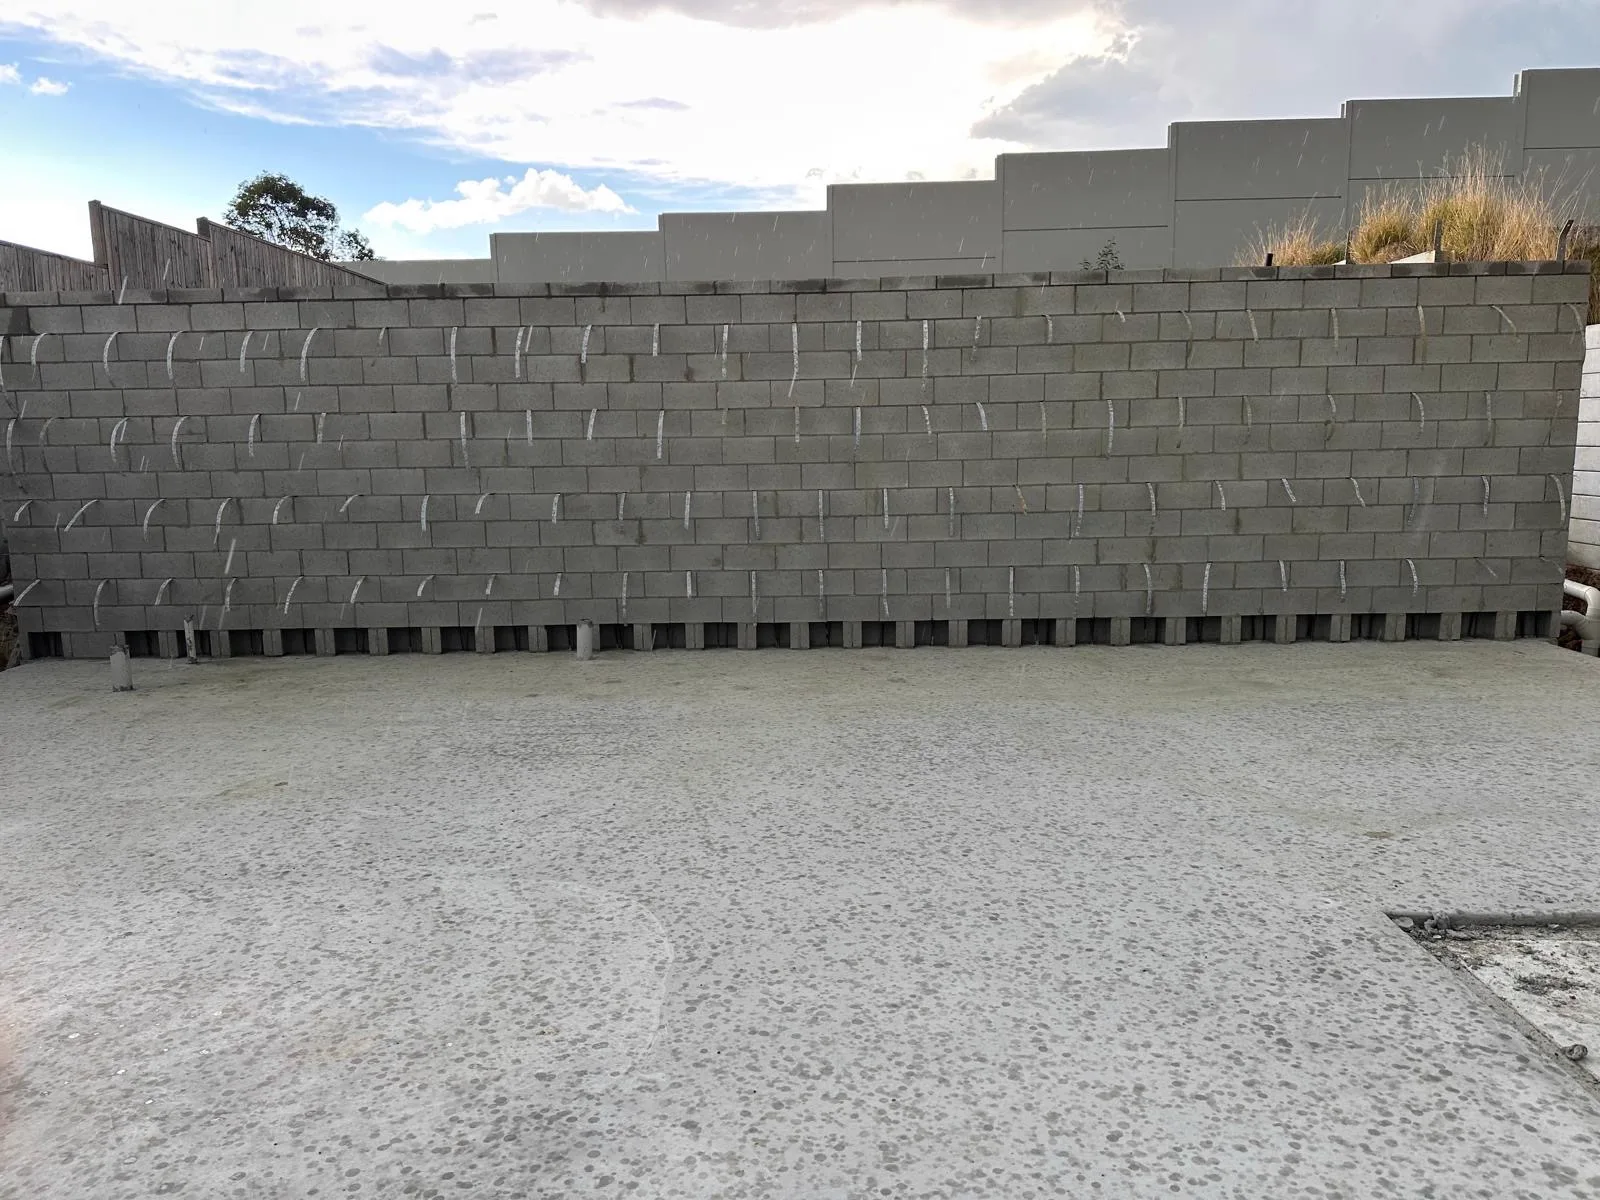
Core-filled 190 series concrete blockwork boundary wall built to a residential slab, with cores marked and starter bars set.
Core-filled boundary blockwork190 series block wall to a residential slab — cores marked and core filled to the engineer's schedule.
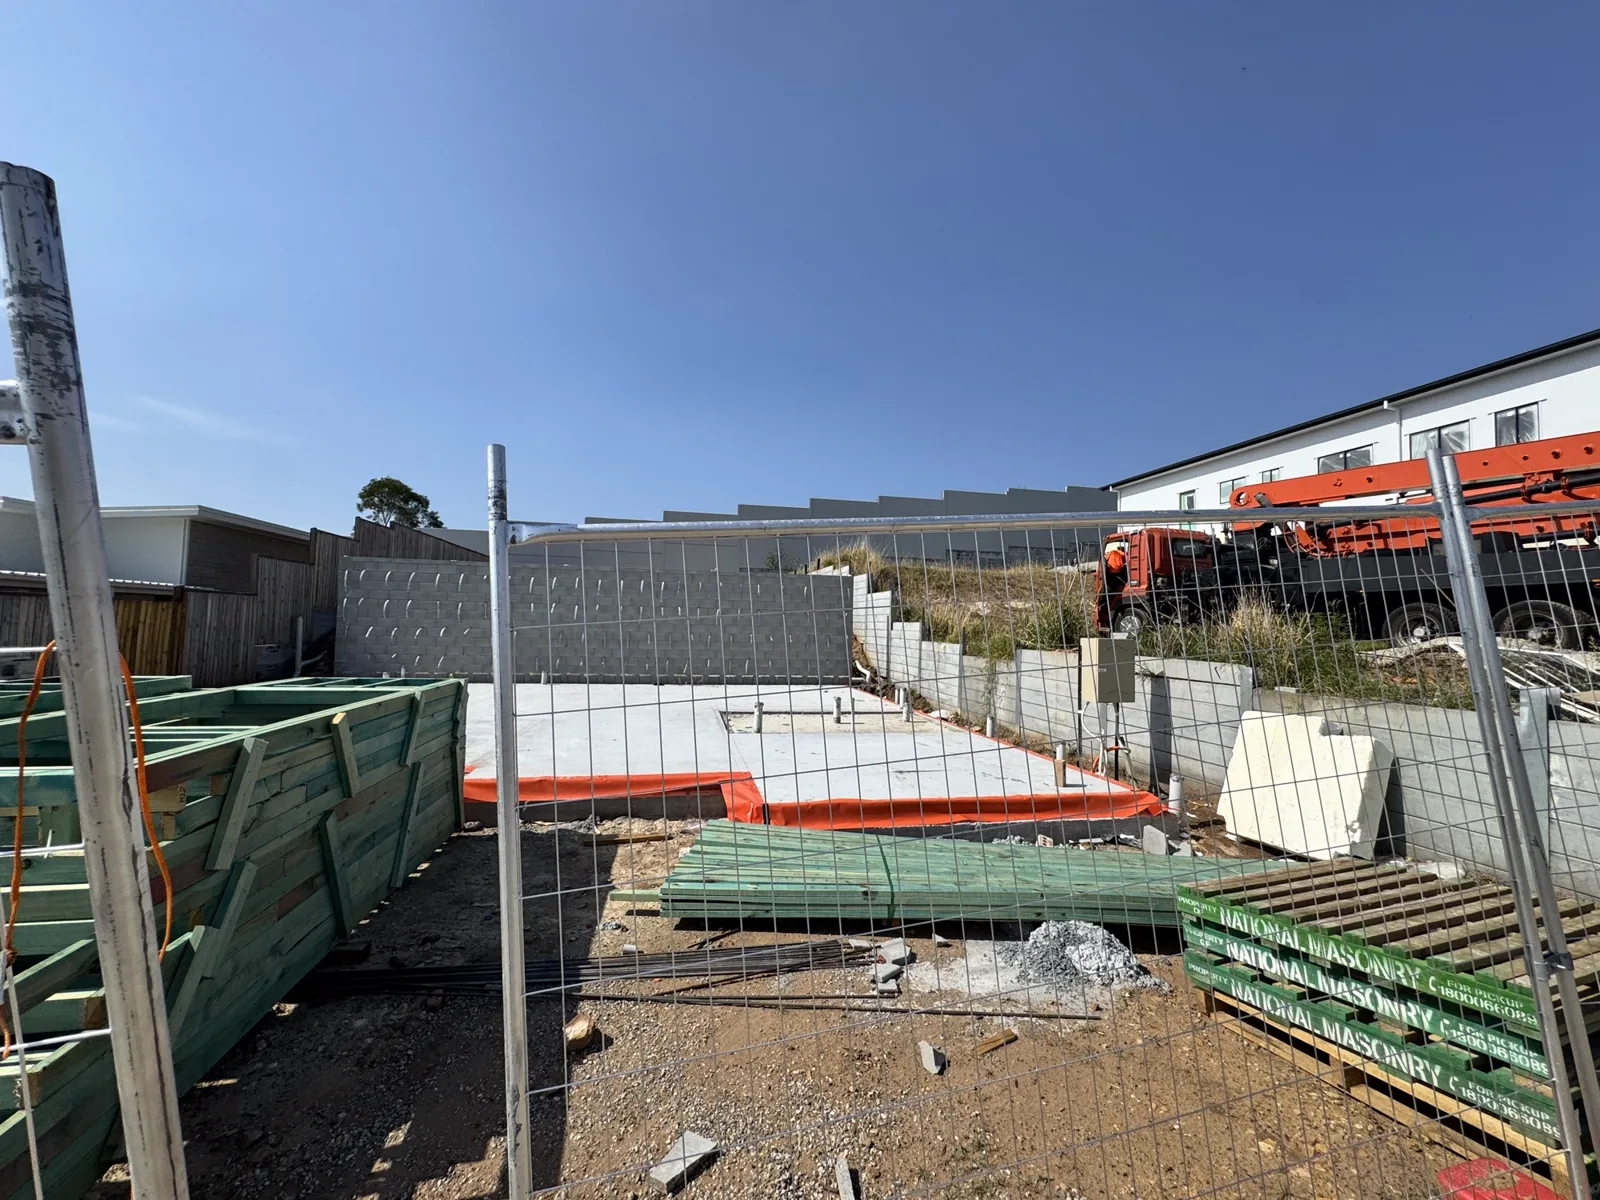
Blockwork retaining and boundary walls to a new residential slab on a sloping site, ahead of frame stage.
Retaining & boundary wallsBlockwork retaining and boundary walls to a new slab on a sloping site, completed ahead of frame stage.

Typical packages

Representative scope, quantities and durations.

Indicative of the sectors and volumes we work in day to day. Named referees and contract values are provided directly at tender or prequalification.

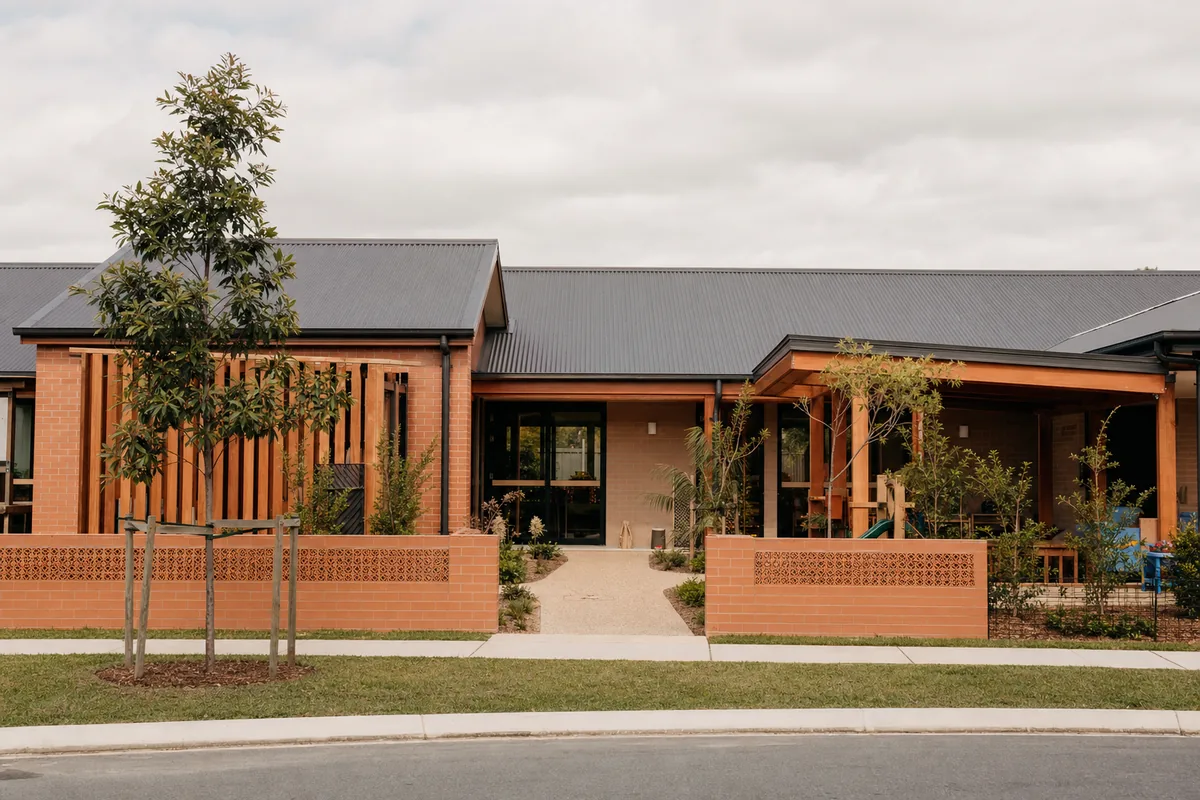
Completed single storey childcare centre with warm face brick walls and timber battens.
Childcare Springfield Lakes, QLD

90-place childcare centre

ScopeFace brickwork to all elevations, 190 series blockwork to service cores and boundary wall, feature soldier banding, clean-down.
Approx. quantities≈ 1,150 m² face brick · ≈ 2,400 blocks
Duration9 weeks · 2 gangs
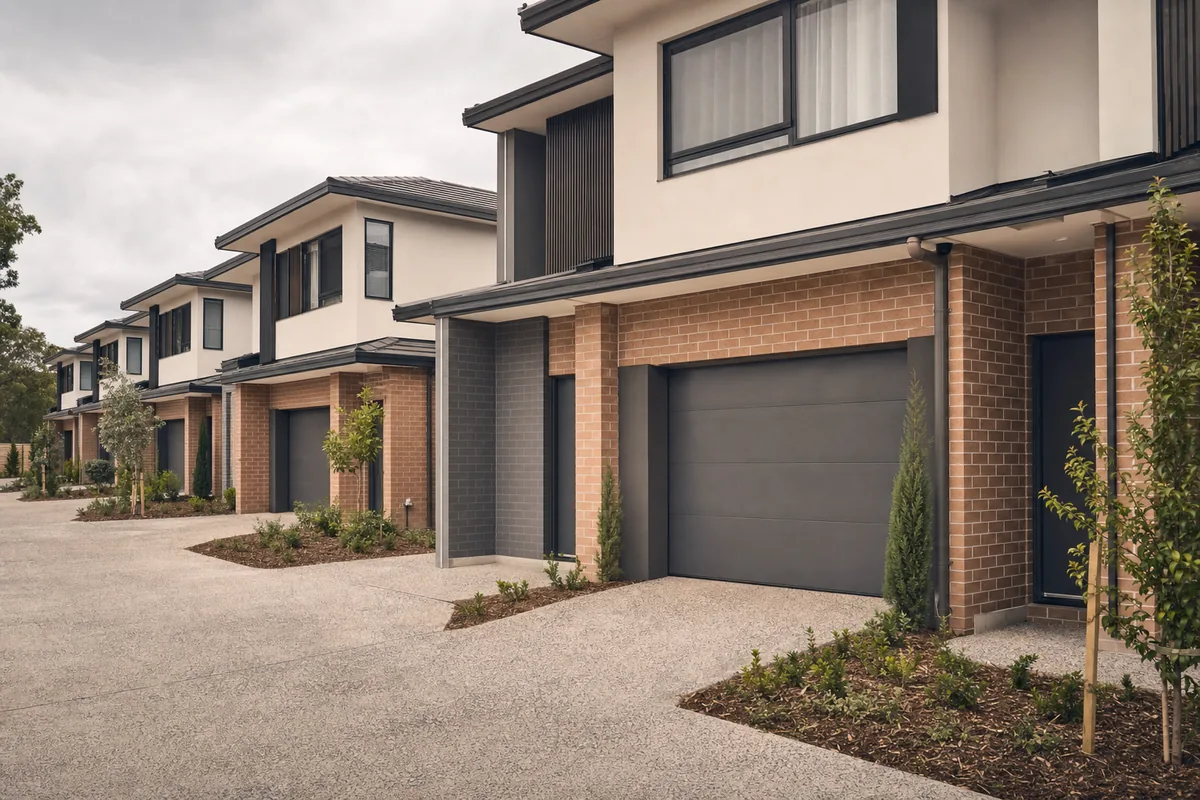
Row of newly completed two storey medium density townhouses with brick lower level.
Medium density Logan Central, QLD

24-unit townhouse development

ScopeFire-rated party walls in 140 series block, core filling to engineer's schedule, face brick to street elevations, articulation joints.
Approx. quantities≈ 18,600 blocks · ≈ 900 m² face brick
Duration16 weeks · staged by building
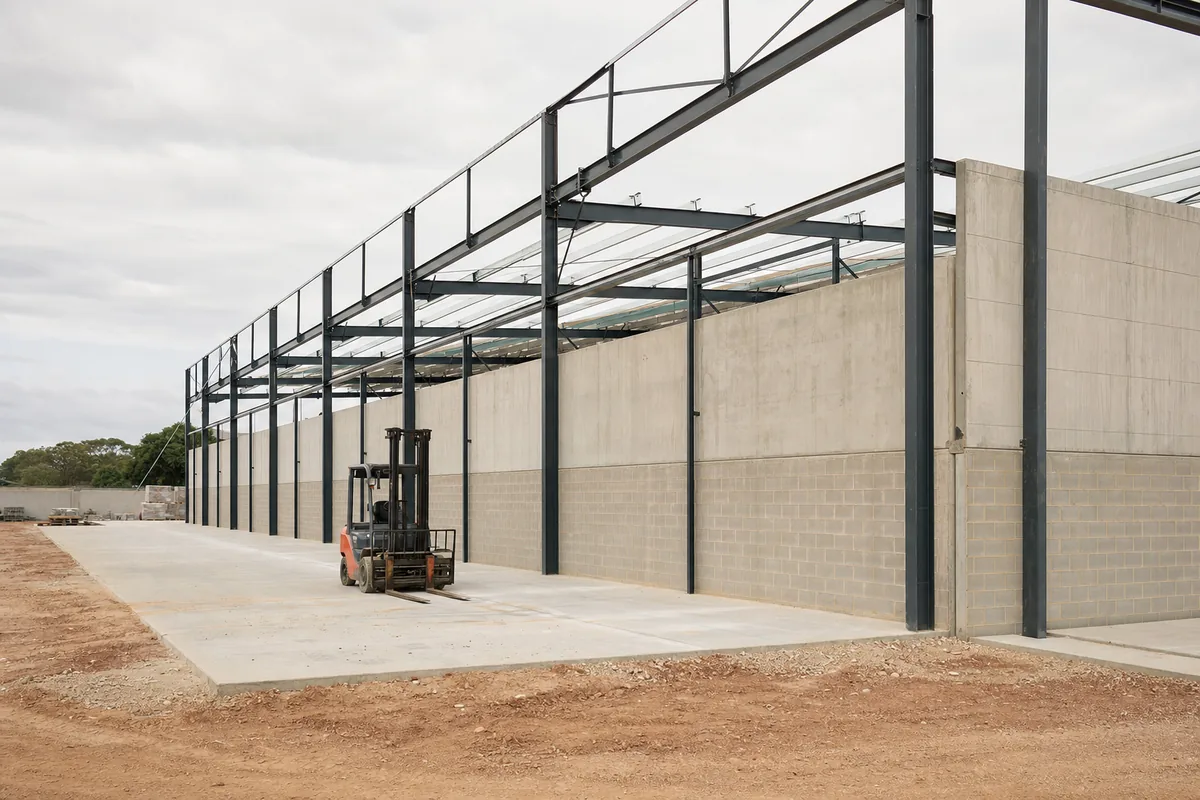
Industrial warehouse under construction with tall concrete blockwork dado wall and steel portal frame.
Industrial Wacol, QLD

Warehouse & distribution facility

Scope290 series dado wall to portal frame, core filled and reinforced, blockwork to office fit-out and amenities, bond beams and lintels.
Approx. quantities≈ 11,400 blocks · 4.2 m dado height
Duration11 weeks
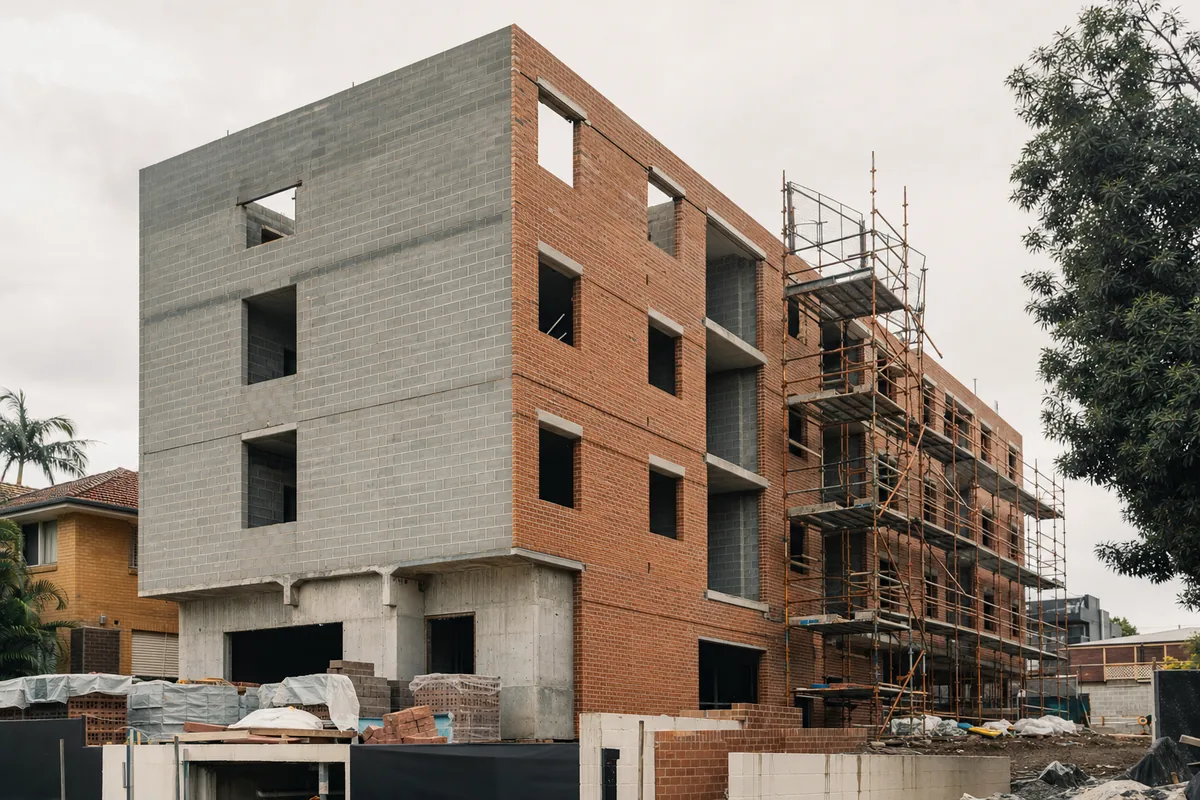
Four storey walk-up apartment building under construction with blockwork party walls and brick skin.
Multi-residential Moorooka, QLD

Four-storey walk-up apartments

ScopeBlockwork lift and stair shafts, inter-tenancy walls, external brick skin with cavity ties and lintels, hoisting coordinated with head contractor.
Approx. quantities≈ 22,000 blocks · ≈ 1,900 m² face brick
Duration22 weeks · 3 gangs at peak
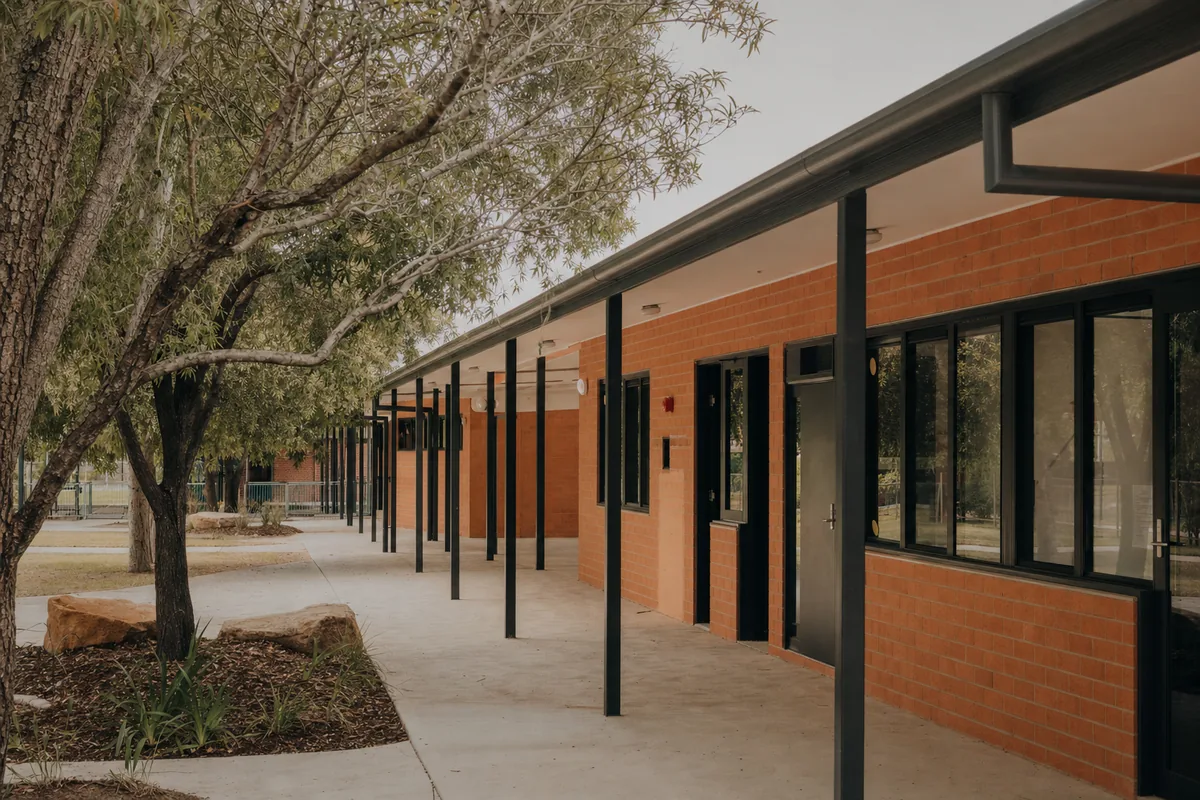
Completed low-rise school classroom block with warm brick walls and covered walkway.
Education Ipswich, QLD

Primary school classroom block

ScopeFace brickwork to new teaching block and covered walkway piers, blockwork to store rooms, works staged around school holidays and live-site controls.
Approx. quantities≈ 780 m² face brick · ≈ 1,600 blocks
Duration7 weeks · two holiday windows
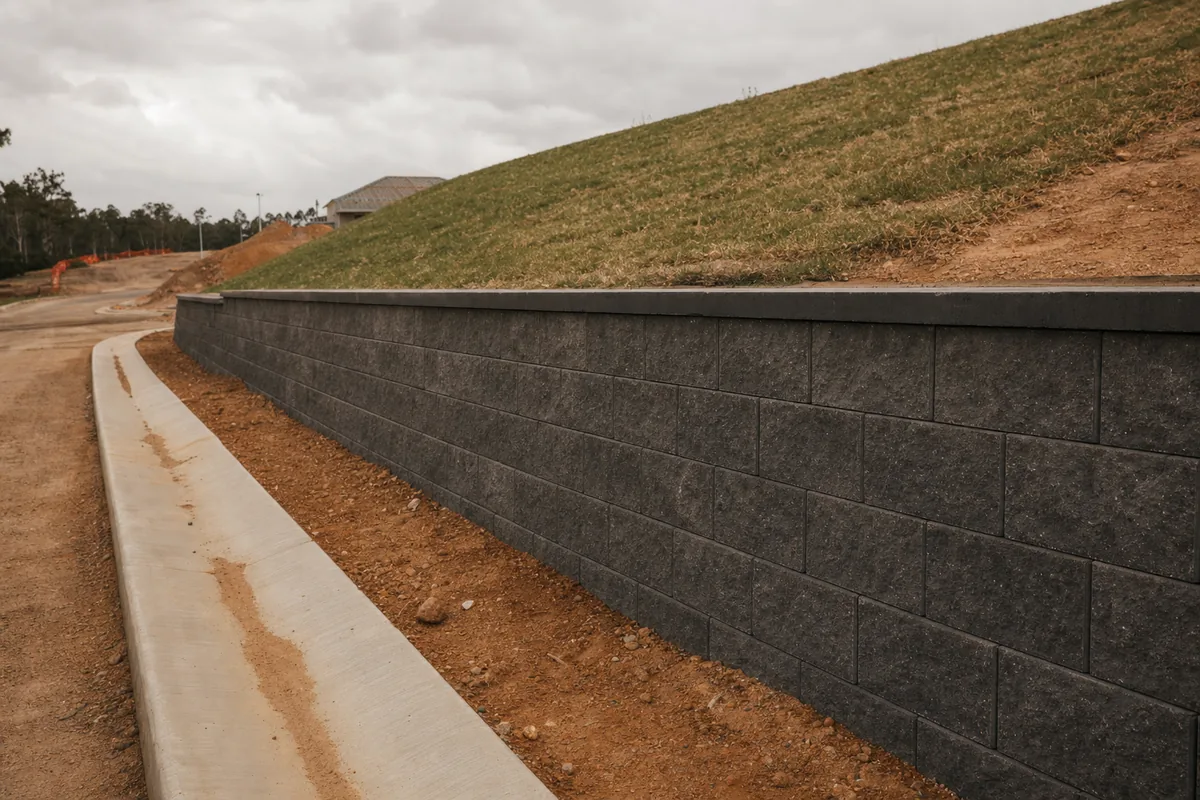
Long reinforced block retaining wall with capping course along a new subdivision road.
Civil / subdivision Ripley Valley, Ipswich, QLD

Subdivision retaining walls

ScopeReinforced 190 and 290 series retaining to engineered detail, drainage cell and aggie, core filling, capping and bagging to exposed faces.
Approx. quantities≈ 640 lineal metres · 0.6–2.4 m high
Duration13 weeks · 4 stages
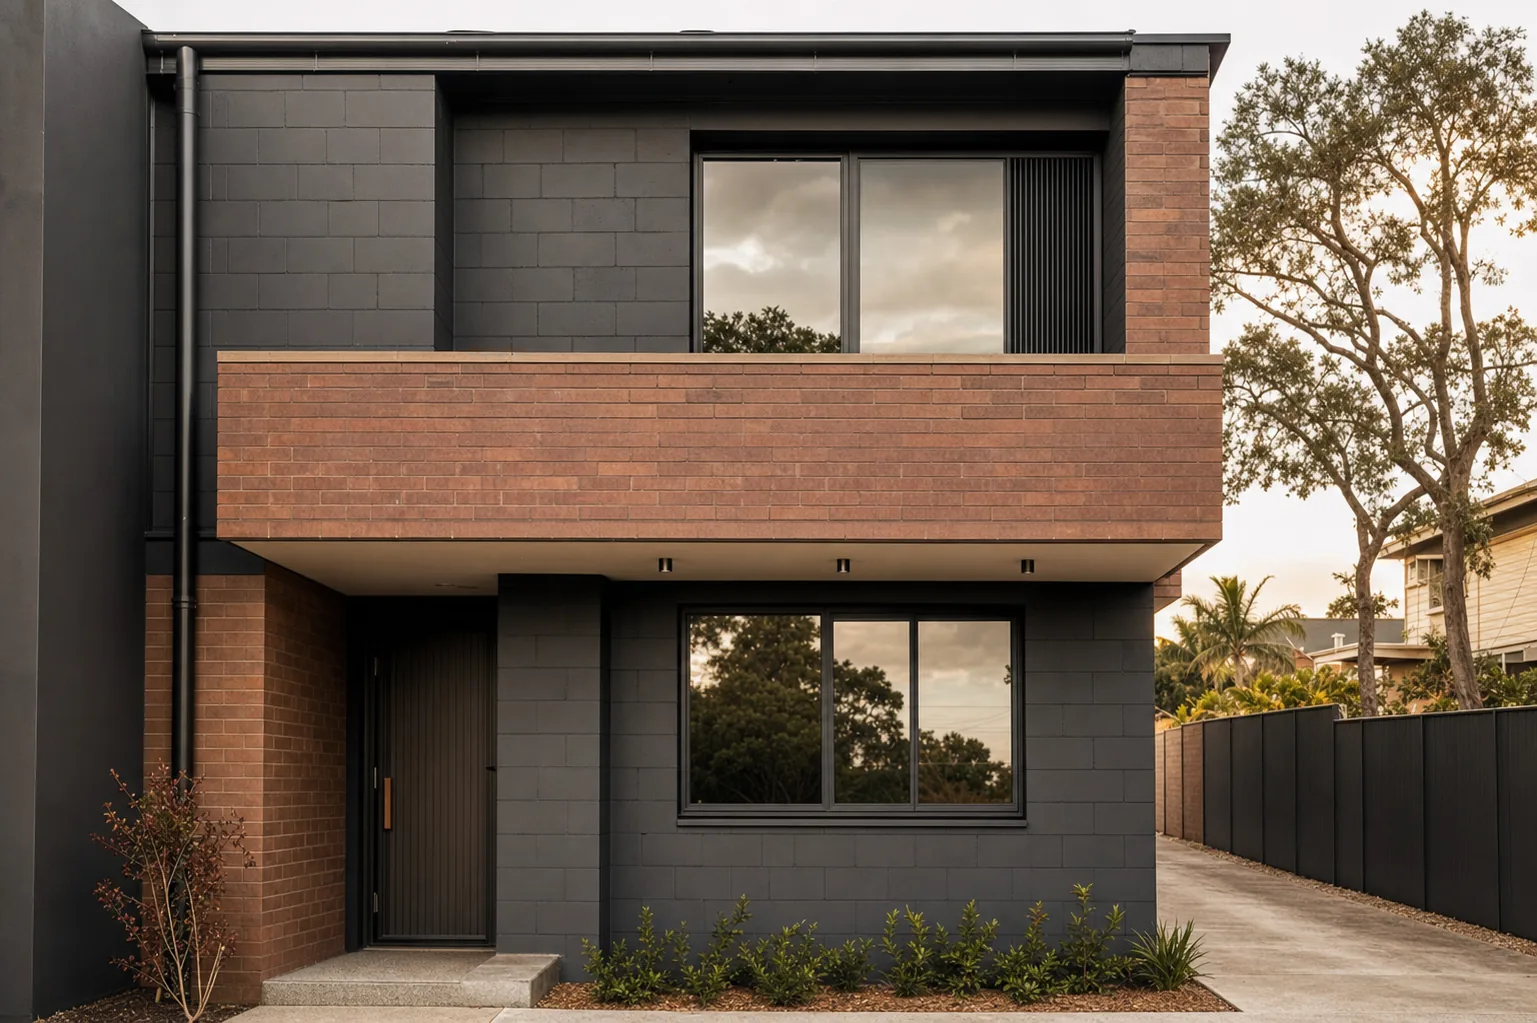
Completed two storey masonry facade with terracotta face brick banding and charcoal rendered blockwork.
Completed facade — face brick banding to rendered blockwork, Brisbane southside.

Tender enquiry

Send us the drawings. We'll send back a price.

Architectural and structural set, program dates and site access notes are enough for us to start. Most masonry packages are turned around within five working days — sooner if your tender closes before that.

Estimating direct0413 536 138
Drawings & addendainfo@uniquecityhomes.com.au
precisebricks@gmail.com
Typical turnaround3–5 working days